

BEDS4
BATHS3 full
SQUARE FEET2,350
MLS#10789642
STATUSActive
PROPERTY TYPEResidential - Single Family
Property Description
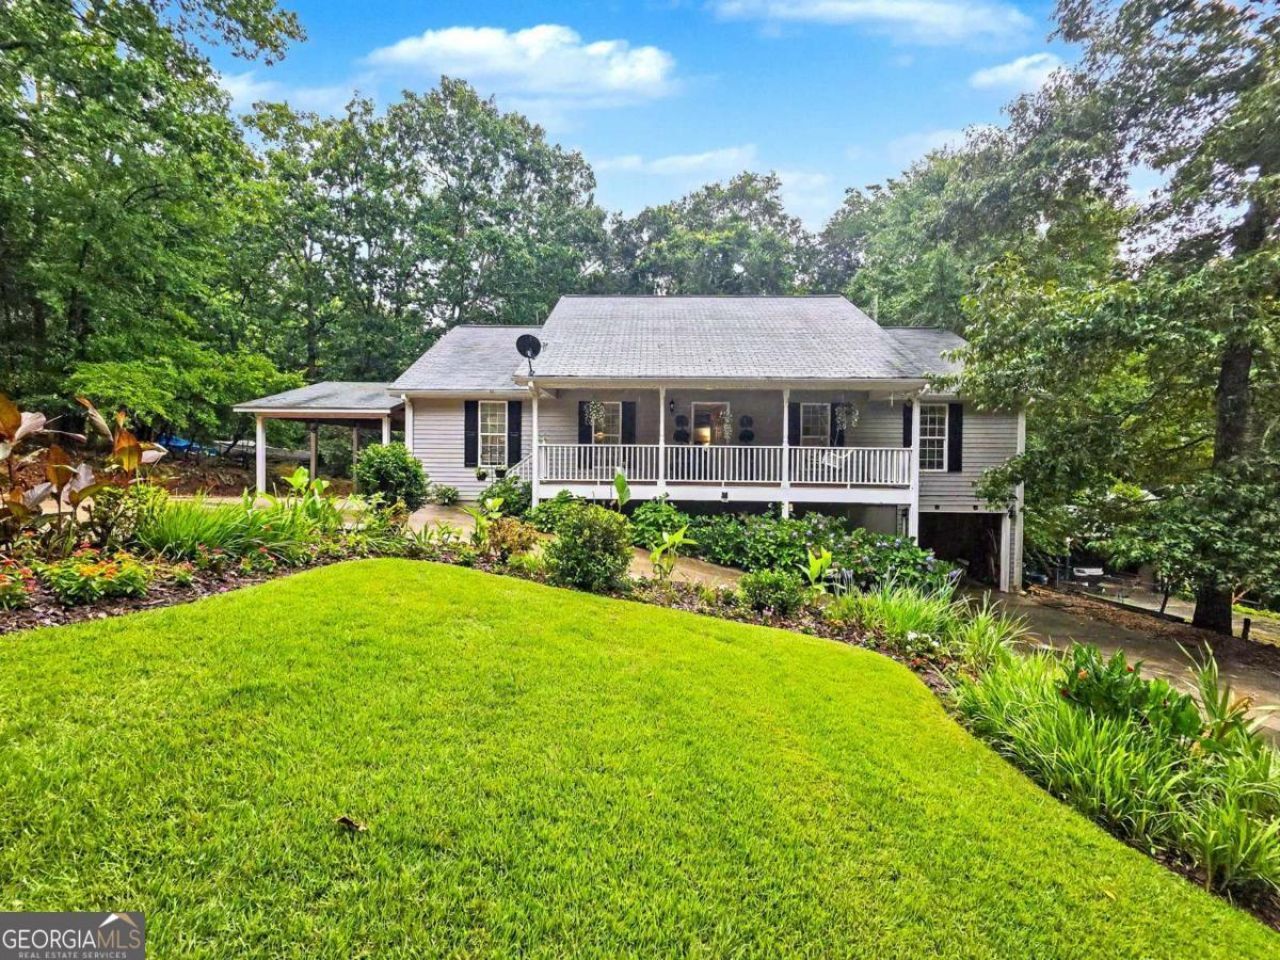
Lake Lanier living with built-in income potential! This unique 4-bedroom, 3-bathroom ranch home features seasonal water views and includes an adjoining extra lot, perfect for storing lake toys or building a secondary short-term rental unit. The main level offers comfortable ranch-style living with three bedrooms and two full bathrooms. Below, the partially finished basement features a massive, independent studio apartment complete with its own private exterior entrance and dedicated tenant parking. This spacious rental space easily accommodates a queen bed, sofa, dining set, and a kitchenette with a full-sized refrigerator, plus a luxury bathroom boasting a separate shower and a deep soaking tub. Step outside to enjoy an easy walk directly from your backyard to the water's edge. Do not miss this rare dual-income opportunity on the lake!
Property Features
Property Type: Residential - Single Family
Basement: Yes
Basement: Bath Finished, Daylight, Exterior Entry, Finished, Interior Entry
Cooling: Electric
Garage: 2
Heating: Electric
Home Style: Ranch
Lot Size: 0.63 Acres
Roof Type: Composition
Stories: 1.0
Taxes: $1,253
Year Built: 2004
Feature Descriptions
Additional Rooms: Foyer
Amenities: Lake
Appliances: Dishwasher, Electric Water Heater, Microwave
Days on Site: 28
Dining Room: L Shaped
Exterior: Vinyl Siding
Flooring: Carpet, Hardwood, Tile
Frontage: Lakefront
Interior: Double Vanity, Master On Main Level, Vaulted Ceiling(s)
Kitchen: Breakfast Bar, Kitchen Island
Parking Notes: Garage, Carport, RV Access/Parking, Boat
Security Features: Smoke Detector(s)
Sewer: Septic Tank
Utilities: Cable Available, Electricity Available, Phone Available, Water Available
Vegetation: Wooded
Water: Public
Water: No Dock Or Boathouse
Window Features: Window Treatments
Local Schools
High School: Chestatee
Middle School: Chestatee
Elementary School: Lanier
Listed By / Shown By
Listed By
Agency Name: SWP Realty
Agency Phone: 404-823-5833
Shown By
Agent Name: Sandee Crain
Agent Phone: (404) 569-6665
Agency Title: Josey Young & Brady Realty, LLC

Estimate Your Payment
Estimated Payment
$ 1,325.27 per month $1,079.40 Principal & Interest $104.42 Property Tax $141.46 Homeowner's InsuranceChange Payment Information

Sandee Crain
Cell: (404) 569-6665
Email: scrain@jybrealty.com

Privacy Policy / DMCA Notice / ADA Accessibility


This site is hosted, designed and copyright
© 1994 - 2026 by
Delta Media Group, Inc. -- Patent Pending --
7815 Dogwood Trail | MLS# 10789642
This single family home located at 7815 Dogwood Trail, Murrayville, GA 30564 is currently listed for sale with an asking price of $485,000. This property was built in 2004 and has 4 bedrooms and 3 full baths with 2350 sq. ft. Search Murrayville real estate on scrain.jybrealty.com today.