

BEDS3
BATHS2 full
SQUARE FEET1,638
MLS#10786877
STATUSActive
PROPERTY TYPEResidential - Single Family
Property Description
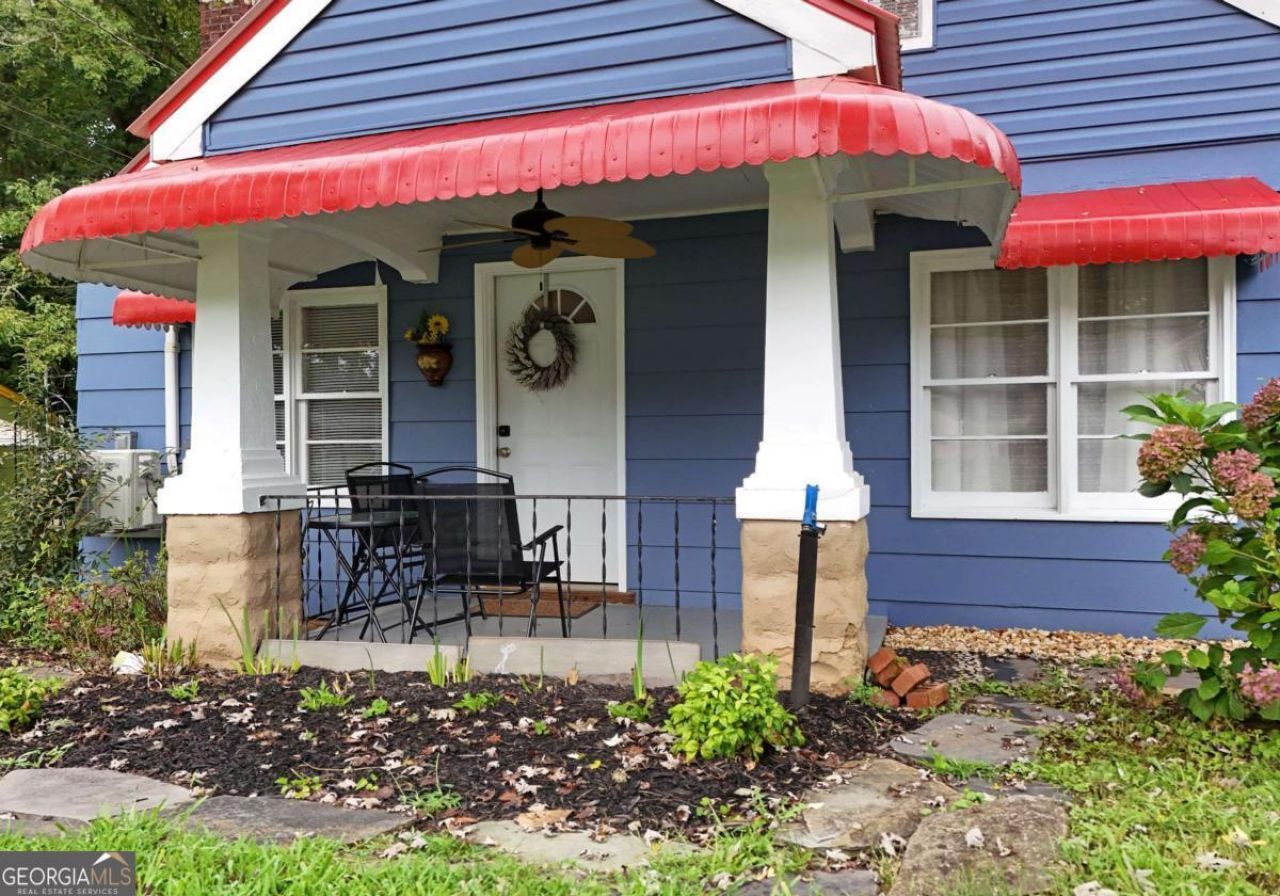
PRICED BELOW COUNTY TAX ASSESSOR!! This is a quaint two-story bungalow in McCaysville. The home has been well cared for and has all oak floors throughout. Formal living room, dining room, and kitchen on the main level, as well as the primary bedroom and bath. The living room has a masonry fireplace with gas logs added. Bonus room off the kitchen leading to a large deck area. Upper level offers two additional bedrooms and a bath, plus a private sitting area. Nearly a full acre and a level back yard that provides a tire swing on the old oak tree. 3 minutes to downtown McCaysville and 14 minutes to downtown Blue Ridge. . New updated ceiling fans, central heat and air as well as extra a/c units for area comfort. All this and it includes all appliances and being sold as-is completely furnished.
Property Features
Property Type: Residential - Single Family
Basement: Partial, Unfinished
Basement: Yes
Cooling: Attic Fan, Ceiling Fan(s), Central Air, Electric
Fireplaces: 1
Garage: 2
Heating: Electric, Heat Pump
Home Style: Bungalow/Cottage
Lot Size: 0.93 Acres
Roof Type: Metal
Stories: 2.0
Taxes: $1,374
Year Built: 1930
Feature Descriptions
Additional Rooms: Bonus Room, Family Room
Appliances: Dishwasher, Dryer, Electric Water Heater, Microwave, Range, Refrigerator, Washer
Days on Site: 31
Dining Room: Separate Room
Exterior: Wood Siding
Fencing: Back Yard
Fireplace Type: Gas Log, Living Room, Masonry
Flooring: Hardwood, Tile
Interior: Master On Main Level, Split Bedroom Plan
Kitchen: Breakfast Area, Country Kitchen
Parking Notes: Garage, Kitchen Level
Sewer: Public Sewer
Topography: Sloped
Utilities: Electricity Available, Sewer Connected
Vegetation: Grassed
Water: Public
Local Schools
High School: Fannin
Middle School: Fannin
Elementary School: Blue Ridge
Listed By / Shown By
Listed By
Agency Name: Coldwell Banker High Country
Agency Phone: 706-632-7311
Shown By
Agent Name: Sandee Crain
Agent Phone: (404) 569-6665
Agency Title: Josey Young & Brady Realty, LLC

Estimate Your Payment
Estimated Payment
$ 920.01 per month $712.18 Principal & Interest $114.50 Property Tax $93.33 Homeowner's InsuranceChange Payment Information

Sandee Crain
Cell: (404) 569-6665
Email: scrain@jybrealty.com

Privacy Policy / DMCA Notice / ADA Accessibility


This site is hosted, designed and copyright
© 1994 - 2026 by
Delta Media Group, Inc. -- Patent Pending --
742 Hillcrest Drive | MLS# 10786877
This single family home located at 742 Hillcrest Drive, McCaysville, GA 30555 is currently listed for sale with an asking price of $320,000. This property was built in 1930 and has 3 bedrooms and 2 full baths with 1638 sq. ft. Search Mccaysville real estate on scrain.jybrealty.com today.