

BEDS4
BATHS3 full 1 partial
SQUARE FEET2,708
MLS#10650281
STATUSActive
PROPERTY TYPEResidential - Single Family
SUBDIVISIONDeer Forest
Property Description
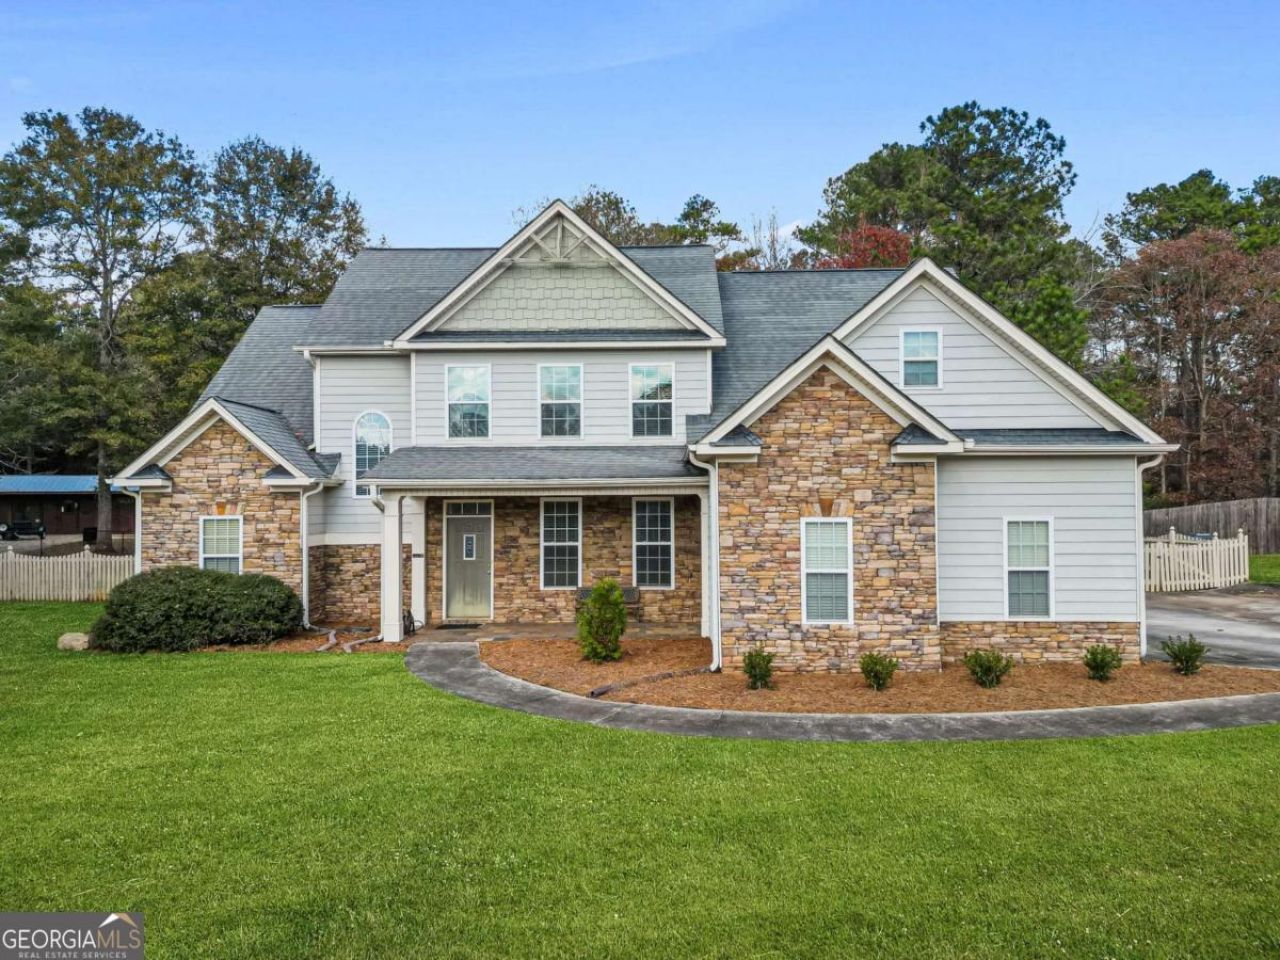
Welcome to this impressive 2-story home featuring 4 spacious bedrooms and 2.5 bathrooms, perfectly situated on a quiet cul-de-sac in one of the area's most sought-after neighborhoods. Sitting on a generous 0.75-acre lot with beautiful landscaping, this property offers excellent curb appeal and a rare combination of comfort, space, and privacy. As soon as you walk in, you're greeted by soaring 30-foot ceilings and a stunning stone fireplace with gas logs, creating a dramatic and inviting living area. The primary suite is conveniently located on the main level and features a spacious bathroom with a garden tub, separate shower, and double vanity. Upstairs, an attractive catwalk with cast iron details adds character and overlooks the living space below. The kitchen is well-appointed with stainless steel appliances, a breakfast bar, and a stylish stone backsplash, making it a great space for everyday living and entertaining. Outside, the fenced-in backyard is a standout. Enjoy a covered, tiled back patio overlooking the beautiful yard, ideal for relaxing or hosting guests. The property also includes a spacious 2-car attached garage, a long driveway with plenty of parking, and a separate shop and storage building with electrical service, offering excellent space for hobbies, projects, or extra storage. Don't miss this incredible opportunity. Schedule your showing today and make this beautiful home yours.
Property Features
Property Type: Residential - Single Family
Basement: None
Cooling: Ceiling Fan(s), Central Air
Fenced: Yes
Fireplaces: 1
Garage: 2
Heating: Central
Home Style: Traditional
Lot Size: 0.75 Acres
Stories: 2.0
Taxes: $5,331
Year Built: 2011
Feature Descriptions
Additional Rooms: Family Room, Foyer, Laundry
Appliances: Dishwasher, Disposal, Microwave
Days on Site: 231
Exterior: Stone
Fencing: Back Yard, Fenced
Fireplace Type: Factory Built, Family Room
Flooring: Carpet, Hardwood, Tile
Foundation: Slab
Interior: Master On Main Level
Kitchen: Breakfast Room
Parking Notes: Garage
Sewer: Septic Tank
Utilities: Cable Available, Electricity Available, Natural Gas Available, Sewer Available, Underground Utilities, Water Available
Water: Public
Water: No Dock Or Boathouse
Window Features: Double Pane Windows
Local Schools
High School: Salem
Middle School: Gen Ray Davis
Elementary School: Lorraine
Listed By / Shown By
Listed By
Agency Name: eXp Realty
Agency Phone: 888-959-9461
Shown By
Agent Name: Sandee Crain
Agent Phone: (404) 569-6665
Agency Title: Josey Young & Brady Realty, LLC

Estimate Your Payment
Estimated Payment
$ 1,526.41 per month $956.77 Principal & Interest $444.25 Property Tax $125.39 Homeowner's InsuranceChange Payment Information

Sandee Crain
Cell: (404) 569-6665
Email: scrain@jybrealty.com

Privacy Policy / DMCA Notice / ADA Accessibility


This site is hosted, designed and copyright
© 1994 - 2026 by
Delta Media Group, Inc. -- Patent Pending --
6460 Bellevue Drive Sw | MLS# 10650281
This single family home located at 6460 Bellevue Drive Sw, Conyers, GA 30094 is currently listed for sale with an asking price of $429,900. This property was built in 2011 and has 4 bedrooms and 3 full and 1 partial baths with 2708 sq. ft. Bellevue Drive Sw is located in the Deer Forest subdivision. Search Deer Forest real estate on scrain.jybrealty.com today.