

BEDS4
BATHS3 full
SQUARE FEET3,304
MLS#10797487
STATUSActive
PROPERTY TYPEResidential - Single Family
Property Description
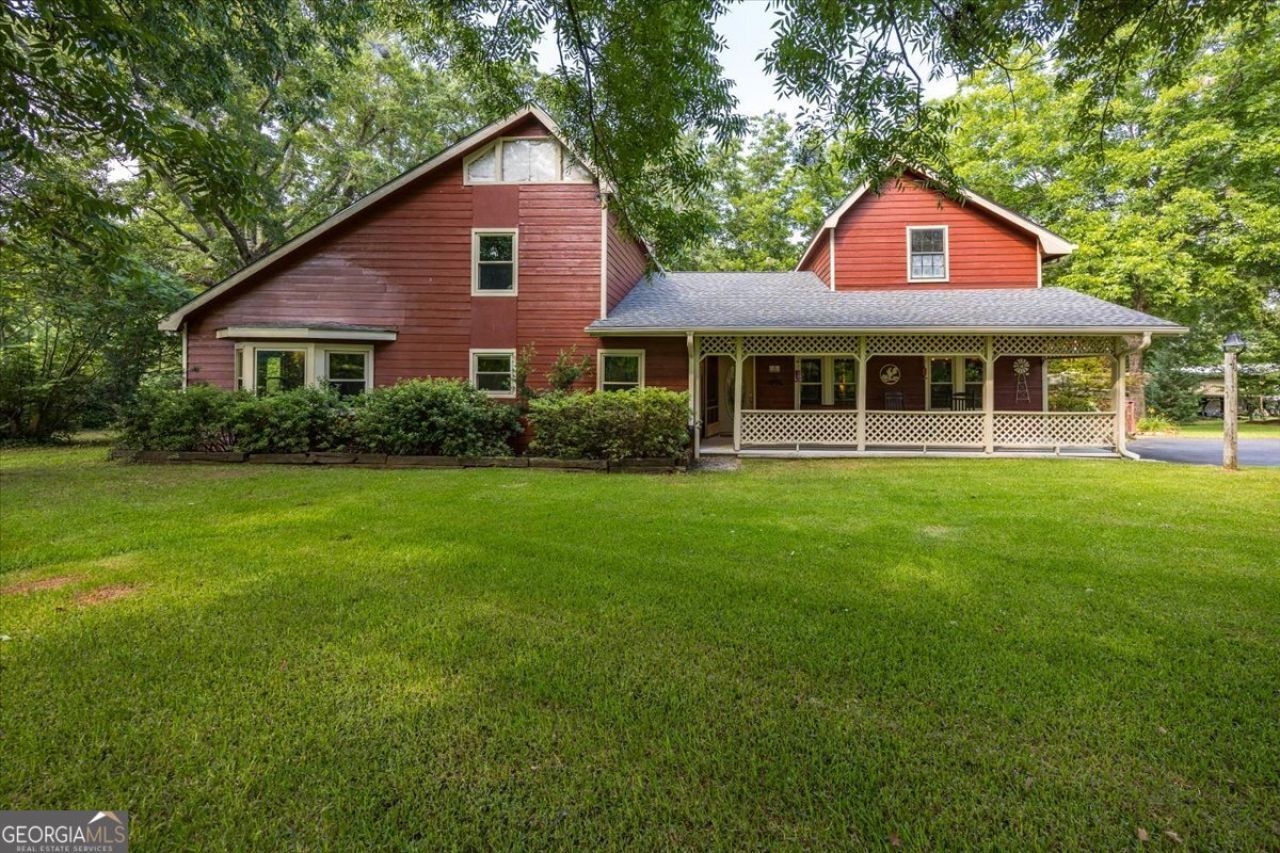
Looking for something with space, character, and a little bit of privacy? This one is a must-see! Situated on over 4 beautiful acres, this unique home offers more than 3,000 square feet of living space and is full of charm from the moment you pull down the driveway. Inside, you'll find a spacious living room with a gorgeous stone fireplace that's perfect for gathering with family and friends. The oversized owner's suite is a true retreat, featuring its own fireplace and a huge walk-in closet. The main level also offers two additional bedrooms and a full bath. Upstairs you'll find a loft, another bedroom, and a full bath, making it perfect for guests, teenagers, or a home office. Outside, you'll love all the extras this property has to offer! There is a detached carport, a spacious shop, and a lean-to, giving you plenty of room for vehicles, equipment, hobbies, or extra storage. Spend your days relaxing on the back porch and enjoying the peaceful setting, surrounded by nature and all the beauty this property has to offer. If you've been looking for a home with room to spread out both inside and out, this could be the one!
Property Features
Property Type: Residential - Single Family
Basement: None
Cooling: Central Air
Fireplaces: 3
Heating: Central
Home Style: Traditional
Lot Size: 4.62 Acres
Roof Type: Composition
Stories: 2.0
Taxes: $3,367
Year Built: 1974
Feature Descriptions
Additional Rooms: Laundry
Appliances: Dishwasher, Range
Days on Site: 16
Exterior: Wood Siding
Fireplace Type: Living Room, Master Bedroom, Other
Flooring: Carpet, Vinyl
Interior: Double Vanity, Master On Main Level, Walk-In Closet(s)
Parking Notes: Carport
Sewer: Septic Tank
Structures: Workshop
Topography: None
Utilities: Electricity Available
Water: Well
Local Schools
High School: Jones
Middle School: Gray Station
Elementary School: Dames Ferry
Listed By / Shown By
Listed By
Agency Name: RE/MAX Cutting Edge Realty
Agency Phone: 478-471-7099
Shown By
Agent Name: Sandee Crain
Agent Phone: (404) 569-6665
Agency Title: Josey Young & Brady Realty, LLC

Estimate Your Payment
Estimated Payment
$ 1,284.96 per month $888.00 Principal & Interest $280.58 Property Tax $116.38 Homeowner's InsuranceChange Payment Information

Sandee Crain
Cell: (404) 569-6665
Email: scrain@jybrealty.com

Privacy Policy / DMCA Notice / ADA Accessibility


This site is hosted, designed and copyright
© 1994 - 2026 by
Delta Media Group, Inc. -- Patent Pending --
631 Greene Settlement Road | MLS# 10797487
This single family home located at 631 Greene Settlement Road, Gray, GA 31032 is currently listed for sale with an asking price of $399,000. This property was built in 1974 and has 4 bedrooms and 3 full baths with 3304 sq. ft. Search Gray real estate on scrain.jybrealty.com today.