

BEDS3
BATHS2 full 1 partial
MLS#10794624
STATUSActive
PROPERTY TYPERental - Townhouse
SUBDIVISIONRidge Mill
Property Description
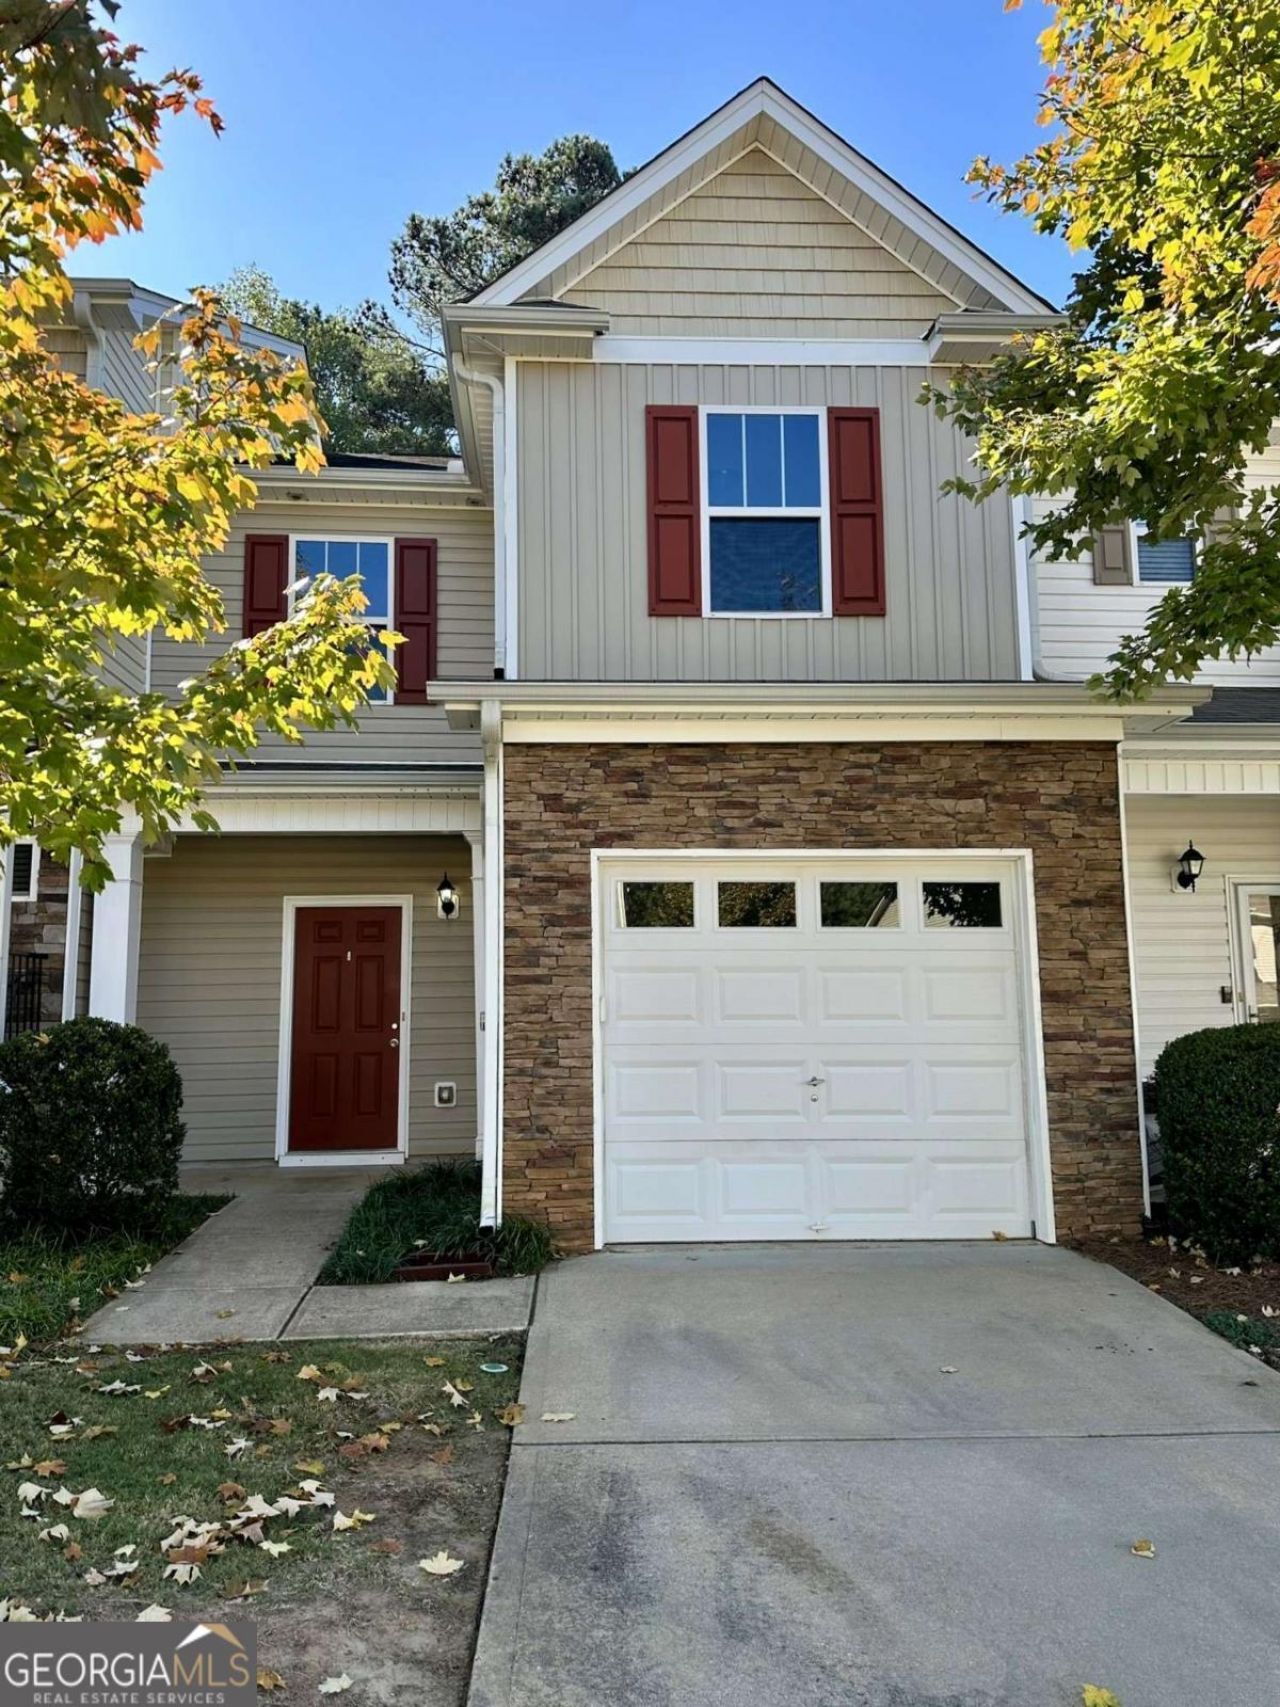
Welcome home to this move-in ready townhome in a prime Acworth location, on the Cherokee/Cobb line! Conveniently located near I-575, I-75, Downtown Woodstock, Downtown Acworth, shopping, dining, and schools, you'll love having everything you need just minutes away. Step inside to find soaring ceilings and an open-concept floor plan that's perfect for everyday living and entertaining. The kitchen overlooks the spacious family room and features a breakfast bar, pantry, dining area, and plenty of cabinet space. Upstairs, you'll find a desirable roommate floor plan with the laundry conveniently located near all bedrooms. The primary suite offers elegant tray ceilings, two closets, and an en-suite bath complete with a relaxing soaking tub. Enjoy your morning coffee or unwind in the evening on the private back patio, which backs up to a natural buffer area with no homes directly behind you. The neighboring fences provide additional privacy, creating a peaceful outdoor retreat. Additional features include a one-car garage, landscaping included in the rent, and access to community amenities including a pool and playground. The home is currently tenant occupied and will be available for move-in beginning August 7, 2026. No pets permitted. A minimum 18-month lease is required, with the landlord preferring a 24-month lease term. Schedule your showing today and see all this wonderful townhome has to offer!
Property Features
Property Type: Rental - Townhouse
Basement: None
Cooling: Central Air
Garage: 1 car attached
Heating: Electric
Home Style: Traditional
Lot Size: 0.05 Acres
Stories: 2.0
Taxes: $0
Year Built: 2010
Feature Descriptions
Amenities: Playground, Pool
Appliances: Dishwasher, Disposal, Refrigerator
Days on Site: 20
Dining Room: L Shaped
Exterior: Vinyl Siding
Flooring: Carpet, Vinyl
Interior: High Ceilings, Roommate Plan, Tray Ceiling(s), Walk-In Closet(s)
Kitchen: Breakfast Bar, Pantry
Parking Notes: Garage, Attached
Sewer: Public Sewer
Utilities: Cable Available, Electricity Available, Sewer Available, Underground Utilities, Water Available
Water: Public
Local Schools
High School: Etowah
Middle School: Booth
Elementary School: Oak Grove
Listed By / Shown By
Listed By
Agency Name: 1 Look Real Estate
Agency Phone: 678-365-3607
Shown By
Agent Name: Sandee Crain
Agent Phone: (404) 569-6665
Agency Title: Josey Young & Brady Realty, LLC


Sandee Crain
Cell: (404) 569-6665
Email: scrain@jybrealty.com

Privacy Policy / DMCA Notice / ADA Accessibility


This site is hosted, designed and copyright
© 1994 - 2026 by
Delta Media Group, Inc. -- Patent Pending --
538 Oakside Place | MLS# 10794624
This property located at 538 Oakside Place, Acworth, GA 30102 is currently listed for rent with an asking price of $1,900 / Monthly. Search Acworth real estate on scrain.jybrealty.com today.