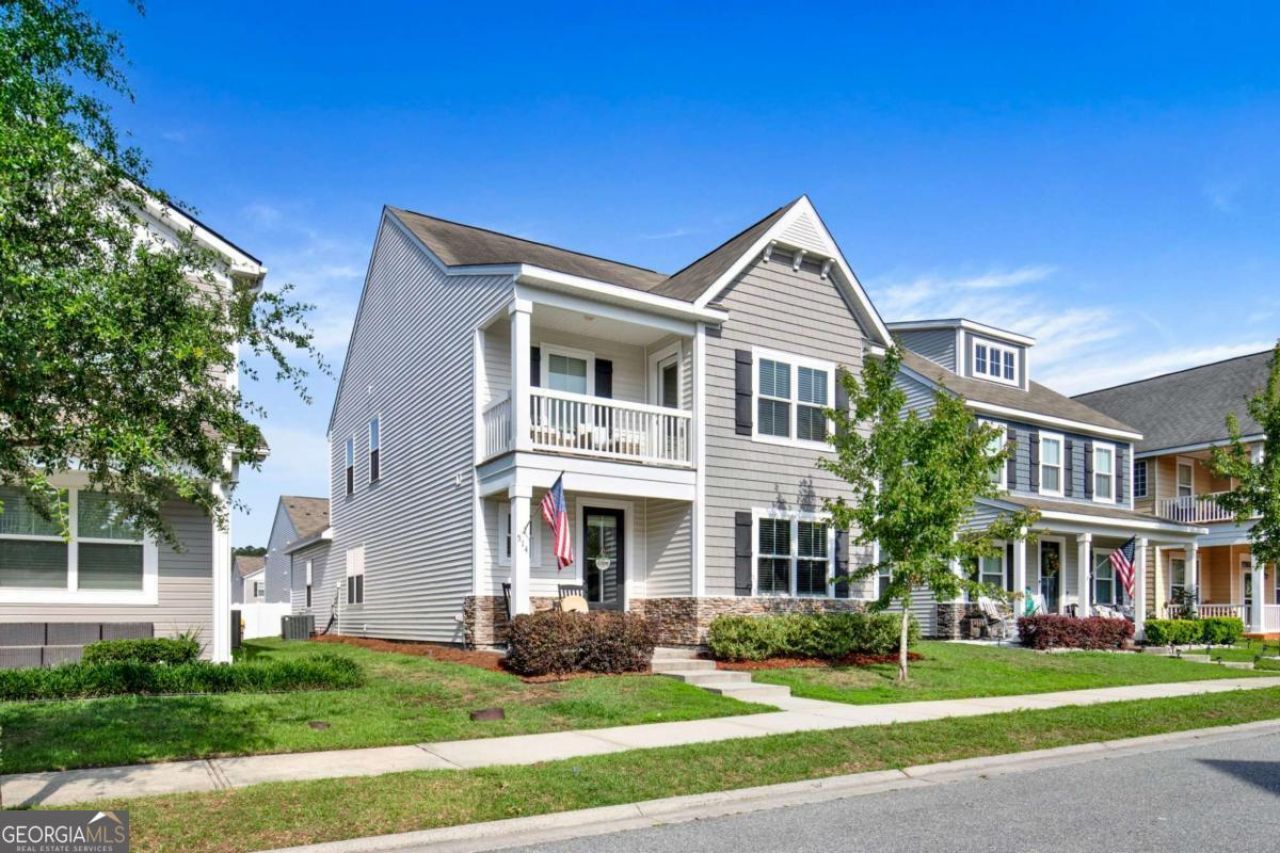


BEDS3
BATHS2 full 1 partial
SQUARE FEET2,190
MLS#10789115
STATUSActive
PROPERTY TYPEResidential - Single Family
SUBDIVISIONLakeside Sub
Property Description
Charming and like-new, this spacious 3 bedroom, 2.5 bathroom home offers 2,190 square feet of stylish and comfortable living space! Fresh interior paint, abundant natural light, and an inviting open-concept layout create the perfect setting for everyday living and entertaining. The electric fireplace adds a cozy touch to the main living area, while the beautiful brick facade delivers standout curb appeal. Enjoy a thoughtfully designed floor plan with plenty of room to gather, relax, and make yourself at home. Neighborhood amenities are second to none, featuring a resort-style pool with lazy river, playground, volleyball court, walking trails, and pickleball courts - offering something for everyone to enjoy!
Property Features
Property Type: Residential - Single Family
Basement: None
Cooling: Central Air, Electric
Fireplaces: 1
Heating: Central, Electric
Home Style: Traditional
Lot Size: 0.08 Acres
Roof Type: Composition
Stories: 2.0
Taxes: $4,744
Year Built: 2019
Feature Descriptions
Additional Rooms: Den, Office
Amenities: Clubhouse, Lake, Playground, Pool, Sidewalks, Street Lights
Appliances: Dishwasher, Electric Water Heater, Microwave, Range, Refrigerator
Days on Site: 29
Exterior: Balcony
Exterior: Stone, Vinyl Siding
Flooring: Vinyl
Foundation: Slab
Interior: Double Vanity, Separate Shower
Kitchen: Breakfast Area, Pantry
Parking Notes: Garage
Sewer: Public Sewer
Swimming Pool: Yes
Topography: Private
Utilities: Underground Utilities
Water: Public
Local Schools
High School: Groves
Middle School: Rice Creek
Elementary School: Rice Creek
Listed By / Shown By
Listed By
Agency Name: Eighteen O'Two Realty, LLC
Agency Phone: 912-330-2998
Shown By
Agent Name: Sandee Crain
Agent Phone: (404) 569-6665
Agency Title: Josey Young & Brady Realty, LLC

Estimate Your Payment
Estimated Payment
$ 1,200.60 per month $711.96 Principal & Interest $395.33 Property Tax $93.30 Homeowner's InsuranceChange Payment Information

Sandee Crain
Cell: (404) 569-6665
Email: scrain@jybrealty.com

Privacy Policy / DMCA Notice / ADA Accessibility


This site is hosted, designed and copyright
© 1994 - 2026 by
Delta Media Group, Inc. -- Patent Pending --
514 Flat Rock Trace | MLS# 10789115
This single family home located at 514 Flat Rock Trace, Port Wentworth, GA 31407 is currently listed for sale with an asking price of $319,900. This property was built in 2019 and has 3 bedrooms and 2 full and 1 partial baths with 2190 sq. ft. Flat Rock Trace is located in the Lakeside Sub subdivision. Search Lakeside Sub real estate on scrain.jybrealty.com today.