

BEDS3
BATHS2 full 3 partial
SQUARE FEET3,812
MLS#10805572
STATUSNew
PROPERTY TYPEResidential -
Property Description
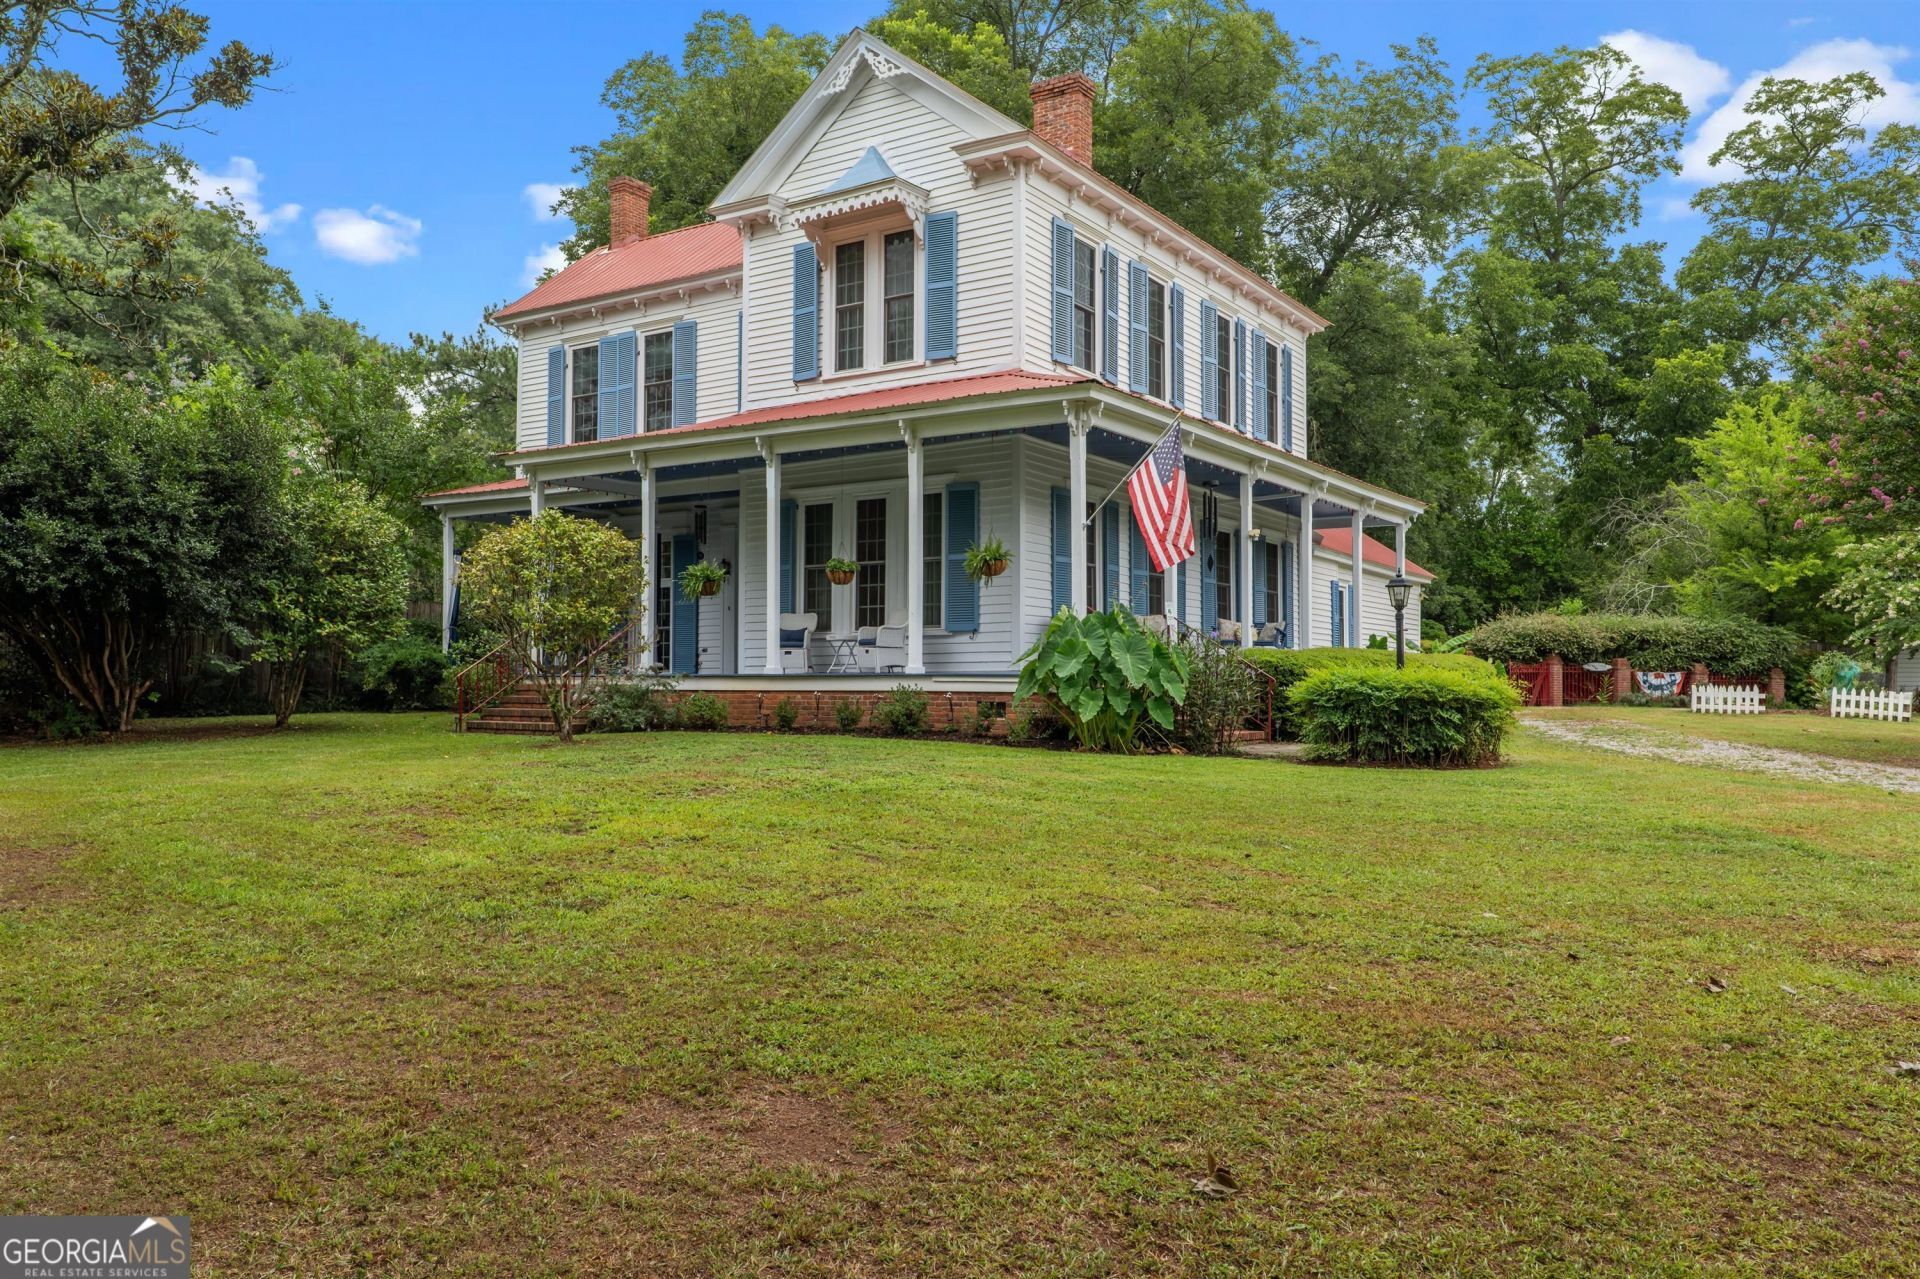
Rare opportunity to own a fully restored 1828 farmhouse just five blocks from the historic downtown square in Washington, Georgia. Crowning Glory Farm offers 3,812 sq ft of true move-in-ready living: 3 spacious bedrooms, 2 full ensuite baths, and 3 half baths across two elegant stories. Original wide-plank heart pine floors flow throughout, complemented by six working brick fireplaces (all recently inspected, with new gas logs in the living room) and 11-foot ceilings dressed in recessed lighting and elaborate crown molding. Heirloom Ball and Ball fixtures grace the parlor areas, while a Schonbek crystal chandelier anchors the dining room. Elevated wrap-around porches with new flooring and southern exposure offer inviting outdoor living in every season. The primary suite impresses with abundant closet space, including a shelf-lined walk-in, plus a newly tiled ensuite bath featuring a soaking tub and separate walk-in glass shower. The kitchen, primary bath, half baths, laundry, and wine room were all beautifully updated in 2022-2023. The chef's kitchen boasts new stainless appliances, a Bosch dishwasher, a Samsung French-door refrigerator, and a walk-in pantry with new white Shaker cabinets, granite counters, and a second Kenmore fridge with ice maker. The converted sunroom is now a climate-controlled wine room with wine coolers and a 96 TV, perfect for entertaining. A new upstairs laundry area includes a stackable Whirlpool washer/dryer and shared half bath. Major systems have been comprehensively updated for worry-free ownership: a standing-seam metal roof (inspected and restored, decades of life remaining), dual-zone HVAC (gas furnace with 3-ton heat pump upstairs; new gas furnace with new 4-ton AC downstairs), both a new gas water heater and electric tankless unit, and low-E insulated windows with argon gas, custom draperies, and exterior wood shutters. Plumbing, electrical, interior paint and wallpaper, and exterior paint have all been refreshed. A foyer coat closet hides a floor hatch to a 10'x10' finished root cellar with easy mechanical access, and a climate-controlled 3-car garage (built 2012) completes the package. Two centuries of loving landscaping surround the home: hundred-year-old oaks and magnolias, camellias, azaleas, hydrangeas, quince, roses, lavender, and blooms year-round. A 2,000 sq ft garden plot with rich soil and southern exposure is renowned locally as one of the area's most bountiful vegetable and flower gardens. Chickens are permitted for a true homesteading lifestyle. This past year, Crowning Glory Farm has thrived as a short-term rental sleeping six-plus guests, earning glowing reviews for its porches, wine room, and timeless charm - with repeat guests and Masters Week bookings well in advance. (Buyer to independently verify current STR regulations.) A meticulously restored 200-year-old farmhouse with every modern convenience - truly move-in ready. Don't miss this rare offering!
Property Features
Property Type: Residential -
Basement: Yes
Basement: Concrete, Interior Entry, Partial
Cooling: Ceiling Fan(s), Central Air, Electric, Zoned
Fireplaces: 6
Garage: 6
Heating: Central, Natural Gas, Zoned
Home Style: Traditional
Lot Size: 1.07 Acres
Roof Type: Metal
Stories: 2.0
Taxes: $3,312
Year Built: 1828
Feature Descriptions
Additional Rooms: Bonus Room, Den, Family Room, Foyer, Laundry, Library, Media Room, Office, Other, Sun Room
Amenities: Park, Playground, Sidewalks, Street Lights, Walk To Schools, Near Shopping
Appliances: Cooktop, Dishwasher, Disposal, Dryer, Gas Water Heater, Ice Maker, Microwave, Refrigerator, Stainless Steel Appliance(s), Washer
Days on Site: 3
Dining Room: Seats 12+, Separate Room
Exterior: Block, Brick, Wood Siding
Fireplace Type: Family Room, Gas Log, Living Room, Masonry, Master Bedroom
Flooring: Hardwood, Tile
Foundation: Block, Pillar/Post/Pier
Interior: Bookcases, Double Vanity, High Ceilings, Separate Shower, Soaking Tub, Tile Bath, Walk-In Closet(s), Wine Cellar
Kitchen: Kitchen Island, Pantry, Solid Surface Counters, Walk-in Pantry
Parking Notes: Garage, Detached, Off Street, Kitchen Level, Garage Door Opener, Side/Rear Entrance
Sewer: Public Sewer
Topography: City Lot, Corner Lot, Level, Open Lot
Utilities: Cable Available, Electricity Available, High Speed Internet, Natural Gas Available, Phone Available, Propane, Sewer Available, Sewer Connected, Water Available
Water: Public
Window Features: Double Pane Windows
Local Schools
High School: Washington Wilkes
Middle School: Washington Wilkes
Elementary School: Washington Wilkes
Listed By / Shown By
Listed By
Agency Name: Parris Properties
Agency Phone: 404-790-1986
Shown By
Agent Name: Sandee Crain
Agent Phone: (404) 569-6665
Agency Title: Josey Young & Brady Realty, LLC

Estimate Your Payment
Estimated Payment
$ 2,108.55 per month $1,620.21 Principal & Interest $276.00 Property Tax $212.33 Homeowner's InsuranceChange Payment Information

Sandee Crain
Cell: (404) 569-6665
Email: scrain@jybrealty.com

Privacy Policy / DMCA Notice / ADA Accessibility


This site is hosted, designed and copyright
© 1994 - 2026 by
Delta Media Group, Inc. -- Patent Pending --
513 Spring Street | MLS# 10805572
This home located at 513 Spring Street, Washington, GA 30673 is currently listed for sale with an asking price of $728,000. This property was built in 1828 and has 3 bedrooms and 2 full and 3 partial baths with 3812 sq. ft. Search Washington real estate on scrain.jybrealty.com today.