

BEDS3
BATHS2 full
SQUARE FEET1,186
MLS#10803285
STATUSNew
PROPERTY TYPEResidential - Single Family
SUBDIVISIONNorthbridge
Property Description
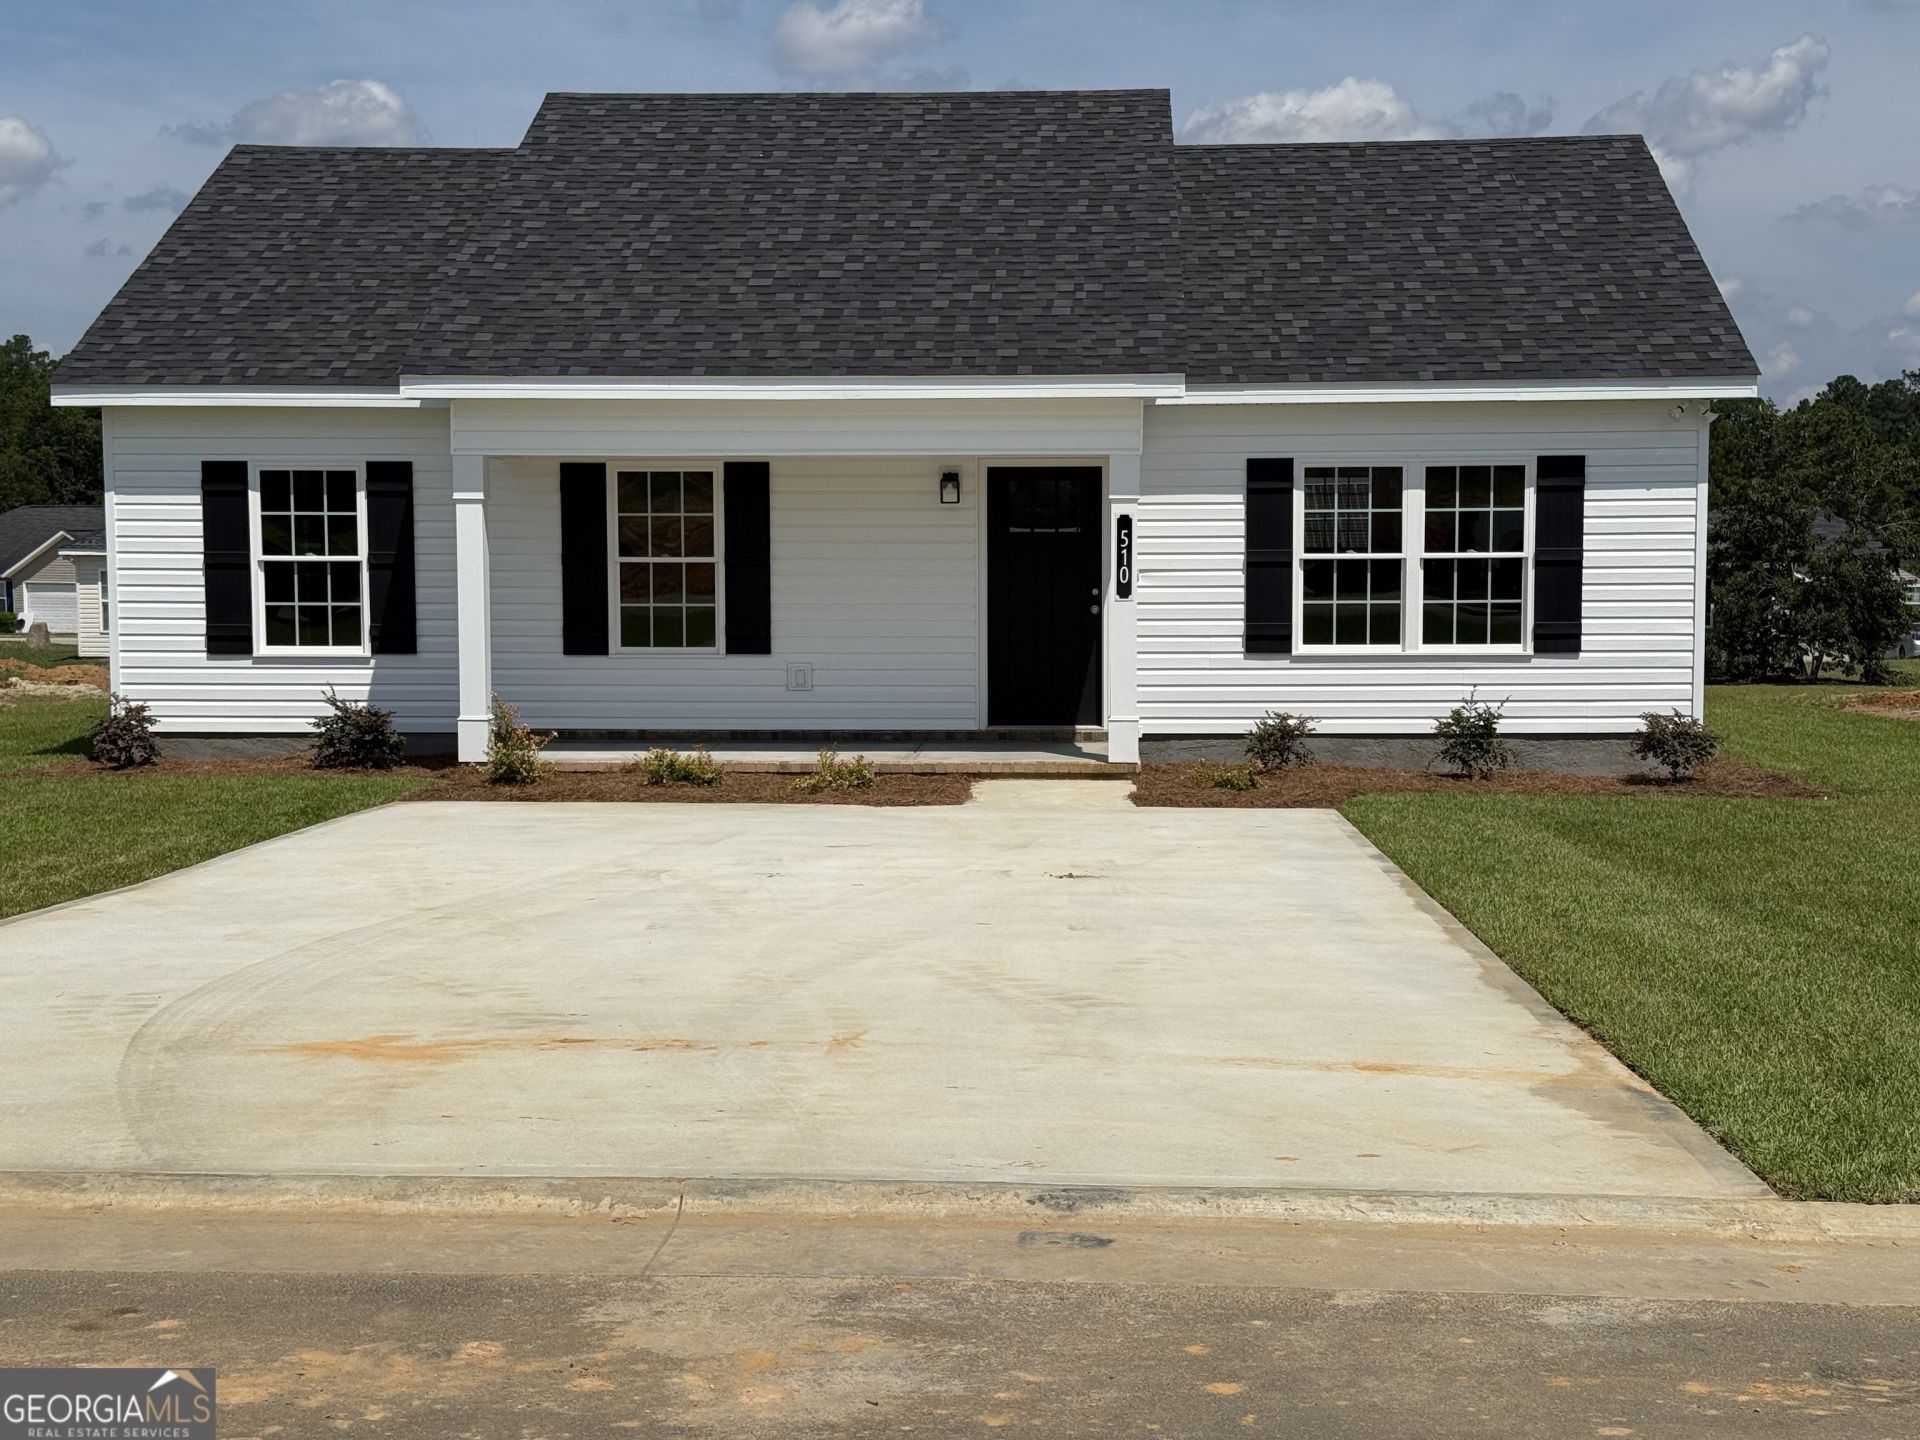
Affordable home ownership is now available in Statesboro. Perfect for first time buyers or investors that care about the quality of their investments. Beautiful move-in-ready new construction 3-bedroom, 2-bath home offering 1186 sq. ft. of well-designed living space, full of charming character. This open floor plan creates a bright and open feel perfect for everyday living and entertaining. The spacious kitchen is equipped with gorgeous countertops, stainless appliances, and ample cabinetry. A generous combined pantry, laundry, and mud room off the back door entry adds function and convenience. The large primary suite includes an en-suite bath and a spacious closet. A beautiful covered front porch for your enjoyment. Blown foam insulation in the attic and a high efficiency HVAC system designed to help with monthly heating and cooling. Seller is offering a $10,000 incentive for closing costs or price reduction. More pictures will be available on 7/14/2026
Property Features
Property Type: Residential - Single Family
Basement: Concrete
Cooling: Central Air
Heating: Central
Home Style: Contemporary
Lot Size: 0.18 Acres
Roof Type: Composition
Stories: 1.0
Taxes: $0
Year Built: 2026
Feature Descriptions
Additional Rooms: Family Room
Amenities: Street Lights
Appliances: Dishwasher, Electric Water Heater, Microwave, Range, Stainless Steel Appliance(s)
Days on Site: 7
Exterior: Vinyl Siding
Flooring: Vinyl
Interior: Master On Main Level
Parking Notes: Off Street
Sewer: Public Sewer
Topography: Level
Utilities: High Speed Internet
Water: Public
Local Schools
High School: Statesboro
Middle School: William James
Elementary School: Lively
Listed By / Shown By
Listed By
Agency Name: Coldwell Banker Conner Realty
Agency Phone: 912-764-5485
Shown By
Agent Name: Sandee Crain
Agent Phone: (404) 569-6665
Agency Title: Josey Young & Brady Realty, LLC

Estimate Your Payment
Estimated Payment
$ 563.61 per month $498.30 Principal & Interest $0.00 Property Tax (data not provided by mls) $65.30 Homeowner's InsuranceChange Payment Information

Sandee Crain
Cell: (404) 569-6665
Email: scrain@jybrealty.com

Privacy Policy / DMCA Notice / ADA Accessibility


This site is hosted, designed and copyright
© 1994 - 2026 by
Delta Media Group, Inc. -- Patent Pending --
510 Nickies Way | MLS# 10803285
This single family home located at 510 Nickies Way, Statesboro, GA 30461 is currently listed for sale with an asking price of $223,900. This property was built in 2026 and has 3 bedrooms and 2 full baths with 1186 sq. ft. Nickies Way is located in the Northbridge subdivision. Search Northbridge real estate on scrain.jybrealty.com today.