

BEDS4
BATHS2 full 1 partial
SQUARE FEET3,706
MLS#10803291
STATUSNew
PROPERTY TYPEResidential - Single Family
Property Description
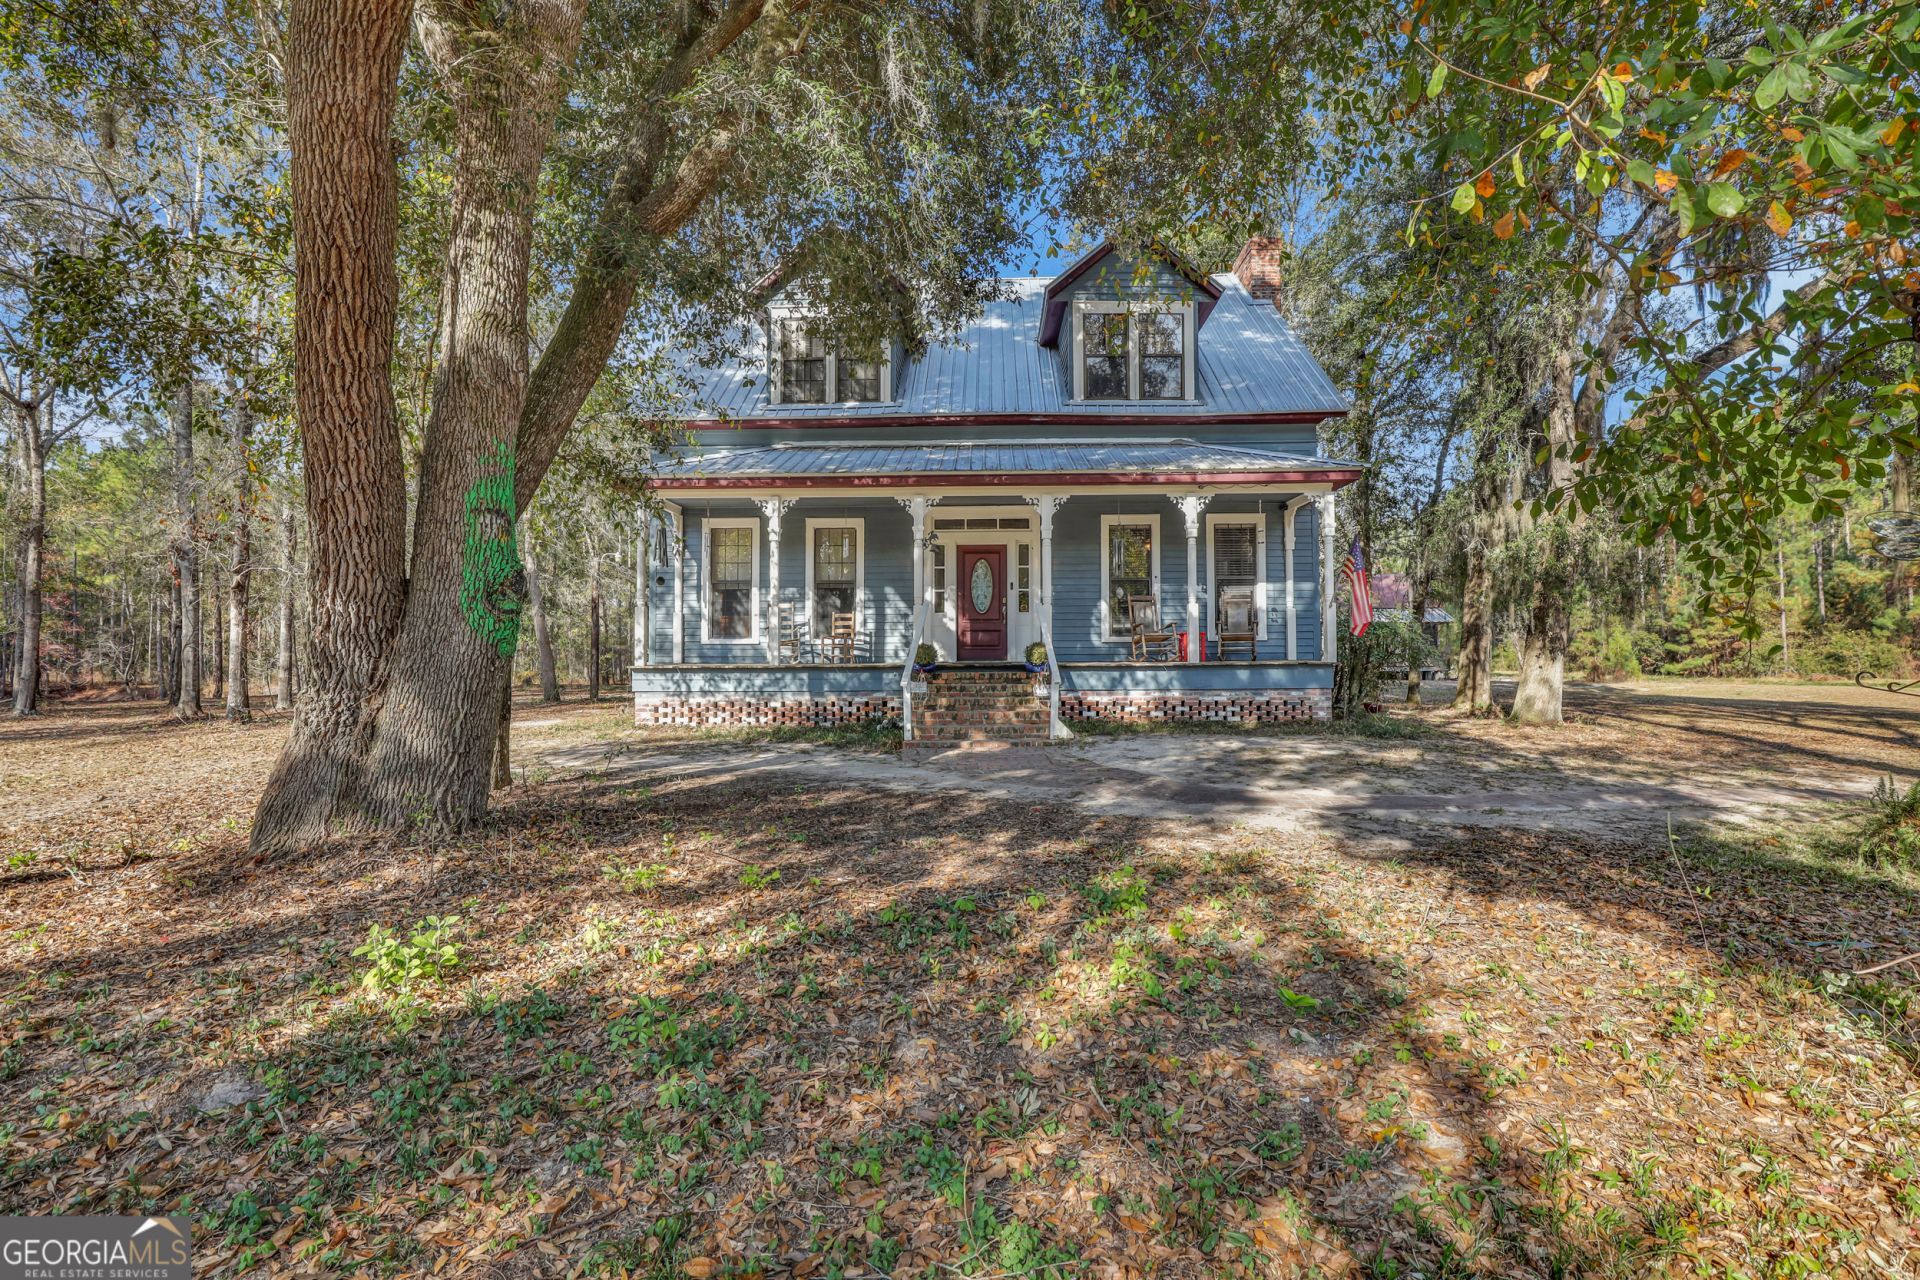
15 ACRES!! Rare find in SEB School District! Only 3 miles off I-16, 25 minutes from the Hyundai plant, and 45 minutes from Savannah. True country living with this character-filled farmhouse that has over 3700 square feet of timeless charm on 15 acres, offering unmatched privacy with room to grow. This property provides a mix of pasture and wooded acreage with ample space for barns, a garden, animals, livestock, hunting or simply a space to relax. This 4-bedroom 2.5-bath home provides a spacious bonus room, perfect as a playroom, second family room, or flexible living area. This home features heart-pine floors, walls, and ceilings, a large kitchen with solid surface countertops, a cozy fireplace with an insert, a staircase with a chairlift, a Generac generator, and much more. Don't miss out on this beautiful piece of property! Call today and schedule a showing!
Property Features
Property Type: Residential - Single Family
Basement: None
Cooling: Ceiling Fan(s), Central Air
Fireplaces: 1
Heating: Central, Electric
Home Style: Rustic
Lot Size: 15.00 Acres
Roof Type: Metal
Stories: 2.0
Taxes: $2,300
Year Built: 1900
Feature Descriptions
Additional Rooms: Bonus Room, Family Room, Foyer, Laundry
Appliances: Cooktop, Dishwasher, Microwave
Days on Site: 7
Exterior: Wood Siding
Flooring: Hardwood
Parking Notes: Carport, Detached, RV Access/Parking, Boat
Sewer: Septic Tank
Topography: Pasture, Private
Utilities: Cable Available, Electricity Available, High Speed Internet
Water: Well
Local Schools
High School: Southeast Bulloch
Middle School: Southeast Bulloch
Elementary School: Nevils
Listed By / Shown By
Listed By
Agency Name: Statesboro Real Estate & Investments
Agency Phone: 912-489-4433
Shown By
Agent Name: Sandee Crain
Agent Phone: (404) 569-6665
Agency Title: Josey Young & Brady Realty, LLC

Estimate Your Payment
Estimated Payment
$ 1,525.55 per month $1,179.33 Principal & Interest $191.67 Property Tax $154.55 Homeowner's InsuranceChange Payment Information

Sandee Crain
Cell: (404) 569-6665
Email: scrain@jybrealty.com

Privacy Policy / DMCA Notice / ADA Accessibility


This site is hosted, designed and copyright
© 1994 - 2026 by
Delta Media Group, Inc. -- Patent Pending --
4931 Mill Branch Club Road | MLS# 10803291
This single family home located at 4931 Mill Branch Club Road, Pembroke, GA 31321 is currently listed for sale with an asking price of $529,900. This property was built in 1900 and has 4 bedrooms and 2 full and 1 partial baths with 3706 sq. ft. Search Pembroke real estate on scrain.jybrealty.com today.