

BEDS3
BATHS2 full 1 partial
SQUARE FEET1,925
MLS#10765298
STATUSPending Approval
PROPERTY TYPERental - Townhouse
SUBDIVISIONMountain Park
Property Description
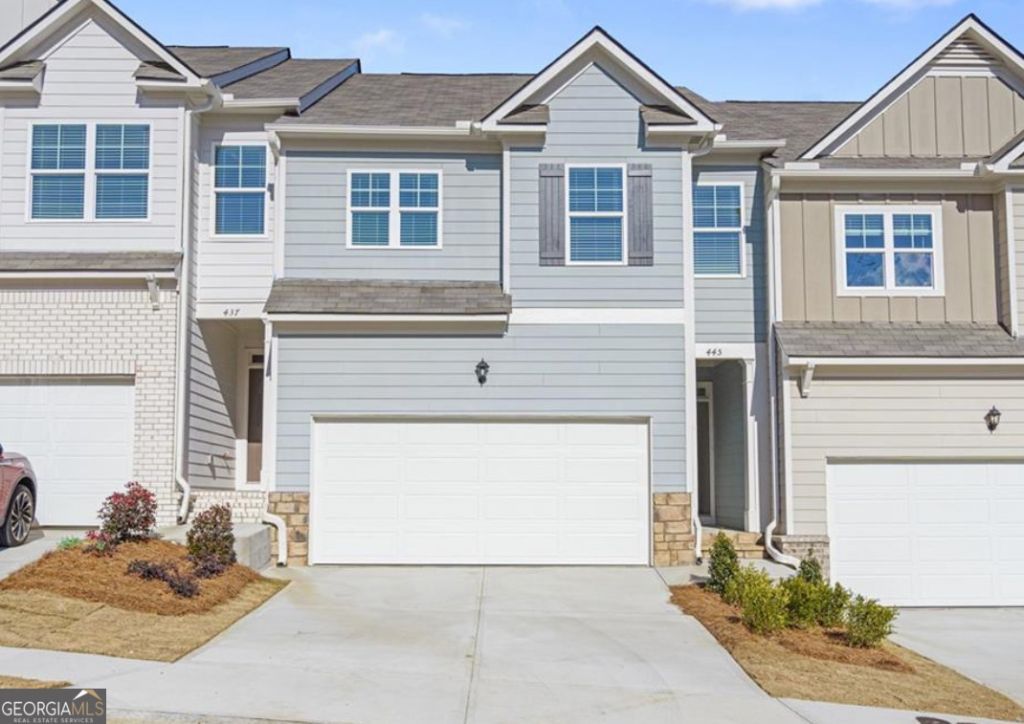
BEAUTIFUL TOWNHOME in the Mountain Park Community * * RESORT-STYLE POOL* This beautiful townhome (only 2 years old) is located just 1 mile from University of Georgia and offers the perfect combination of modern style, convenience, and low-maintenance living! Washer and dryer are included. Featuring 3 bedrooms, 2.5 bathrooms, and a versatile upstairs loft, this spacious home provides plenty of room to live, work, and relax. The open-concept floorplan includes a beautiful kitchen with white cabinetry, electric cooking, a large island with bar seating, and views into the inviting family room with an electric fireplace. Enjoy peaceful wooded and mountain views from the private deck. Perfect for entertaining, or outdoor activities. Residents also enjoy access to an incredible CLUBHOUSE and a beautiful RESORT-STYLE POOL, making this neighborhood one of the area's most desirable places to live. Conveniently located near UGA, shopping, dining, and entertainment, this rental offers comfort, style, and an unbeatable location!
Property Features
Property Type: Rental - Townhouse
Basement: Yes
Basement: Exterior Entry, Unfinished
Cooling: Central Air
Fireplaces: 1
Heating: Central
Lot Size: 0.06 Acres
Stories: 3.0
Taxes: $0
Year Built: 2024
Feature Descriptions
Additional Rooms: Bonus Room, Family Room, Laundry, Loft
Amenities: Clubhouse, Pool
Appliances: Dishwasher, Dryer, Range, Refrigerator, Washer
Days on Site: 64
Exterior: Wood Siding
Fireplace Type: Family Room
Flooring: Carpet, Laminate
Interior: Double Vanity, High Ceilings, Roommate Plan, Separate Shower, Soaking Tub, Entrance Foyer, Walk-In Closet(s)
Parking Notes: Garage, Garage Door Opener
Sewer: Public Sewer
Topography: Level
Utilities: Electricity Available, High Speed Internet, Sewer Available, Underground Utilities, Water Available
Water: Public
Local Schools
High School: New Lumpkin
Middle School: Lumpkin
Elementary School: Lumpkin
Listed By / Shown By
Listed By
Agency Name: Southern Charm Real Estate Services
Agency Phone: 404-933-1992
Shown By
Agent Name: Sandee Crain
Agent Phone: (404) 569-6665
Agency Title: Josey Young & Brady Realty, LLC


Sandee Crain
Cell: (404) 569-6665
Email: scrain@jybrealty.com

Privacy Policy / DMCA Notice / ADA Accessibility


This site is hosted, designed and copyright
© 1994 - 2026 by
Delta Media Group, Inc. -- Patent Pending --
445 Stoneybrook Drive | MLS# 10765298
This property located at 445 Stoneybrook Drive, Dahlonega, GA 30533 is currently listed for rent with an asking price of $2,300 / Monthly. Search Dahlonega real estate on scrain.jybrealty.com today.