

BEDS1
BATHS1 full
SQUARE FEET500
MLS#10806855
STATUSNew
PROPERTY TYPEResidential - Single Family
SUBDIVISIONChimney Ridge
Property Description
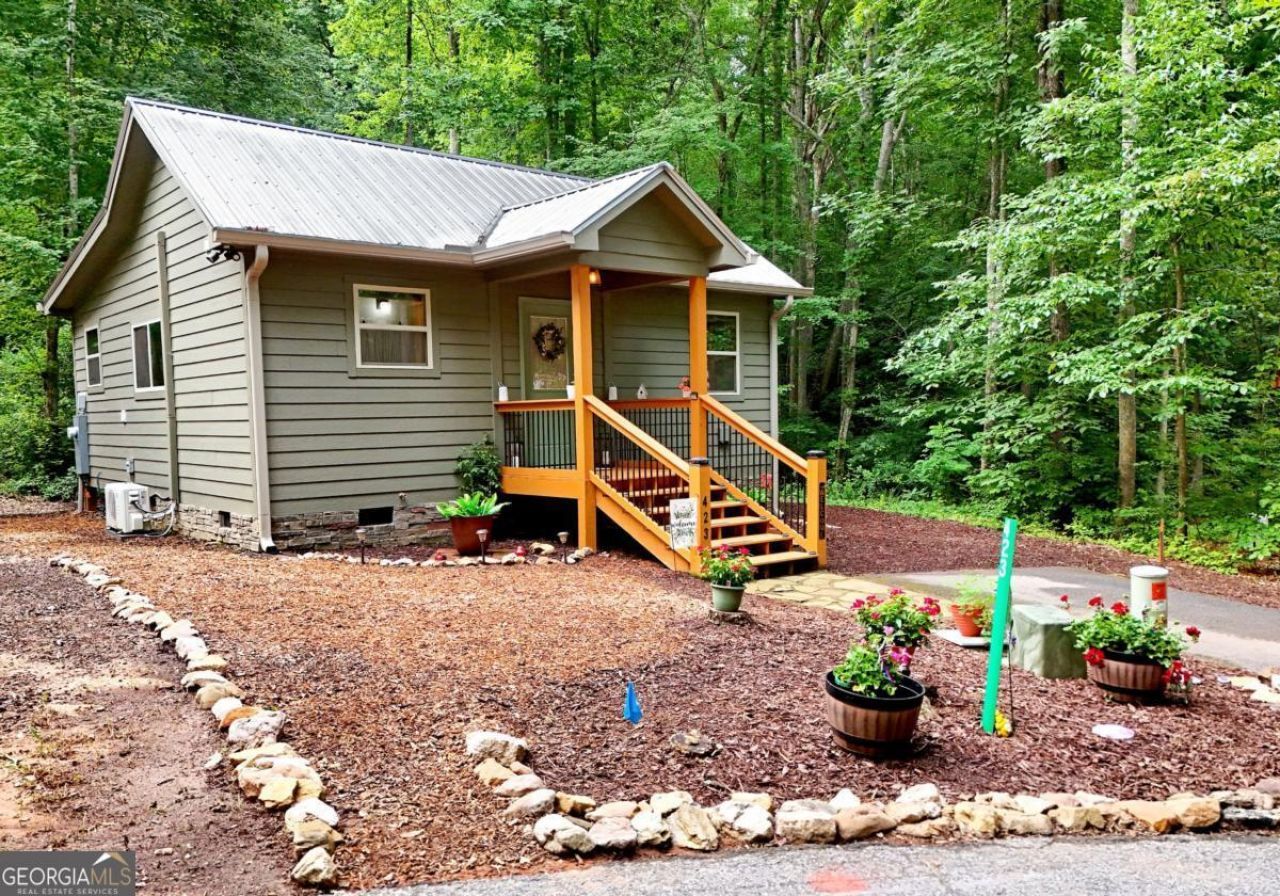
Easy Living Like New tiny home. This 1BR/1BA 500 sq ft Jewel is stick built on the property. It offers a Bonus Laundry room that also is used for overflow guests. The great room is vaulted, offers lots of natural light, has LVP floors throughout, Granite tops in the kitchen and bathroom, stainless appliances, washer and dryer included. 1 mini splits provide comfortable climate control. There's a beautiful sliding barn door closing off the bedroom from the great room. The private backyard can be enjoyed either from the screened porch, the open platform deck, or the mulched ground. Blinds throughout all the rooms. Bright, clean, Special. $660/year HOA covers grass mowing, road maintenance, septic upkeep, and garbage pickup.
Property Features
Property Type: Residential - Single Family
Basement: Crawl Space
Cooling: Ceiling Fan(s), Other
Home Style: Bungalow/Cottage, Ranch
Lot Size: 0.10 Acres
Roof Type: Metal
Stories: 1.0
Taxes: $605
Year Built: 2022
Feature Descriptions
Additional Rooms: Great Room, Laundry
Appliances: Dryer, Electric Water Heater, Microwave, Refrigerator, Tankless Water Heater, Washer
Days on Site: 1
Exterior: Concrete, Stone
Flooring: Vinyl
Interior: Master On Main Level, Rear Stairs
Kitchen: Country Kitchen, Solid Surface Counters
Parking Notes: Parking Pad
Sewer: Septic Tank
Topography: Level
Utilities: Electricity Available, High Speed Internet, Underground Utilities
Water: Public
Window Features: Double Pane Windows, Window Treatments
Local Schools
High School: Union
Middle School: Union
Elementary School: Union
Listed By / Shown By
Listed By
Agency Name: RE/MAX Town & Country
Agency Phone: 706-745-8097
Shown By
Agent Name: Sandee Crain
Agent Phone: (404) 569-6665
Agency Title: Josey Young & Brady Realty, LLC

Estimate Your Payment
Estimated Payment
$ 654.30 per month $533.91 Principal & Interest $50.42 Property Tax $69.97 Homeowner's InsuranceChange Payment Information

Sandee Crain
Cell: (404) 569-6665
Email: scrain@jybrealty.com

Privacy Policy / DMCA Notice / ADA Accessibility


This site is hosted, designed and copyright
© 1994 - 2026 by
Delta Media Group, Inc. -- Patent Pending --
423 Chimney Ridge | MLS# 10806855
This single family home located at 423 Chimney Ridge, Blairsville, GA 30512 is currently listed for sale with an asking price of $239,900. This property was built in 2022 and has 1 bedrooms and 1 full baths with 500 sq. ft. Chimney Ridge is located in the Chimney Ridge subdivision. Search Chimney Ridge real estate on scrain.jybrealty.com today.