

BEDS4
BATHS3 full 1 partial
SQUARE FEET4,650
MLS#10804092
STATUSNew
PROPERTY TYPEResidential - Single Family
SUBDIVISIONCamden Park
Property Description
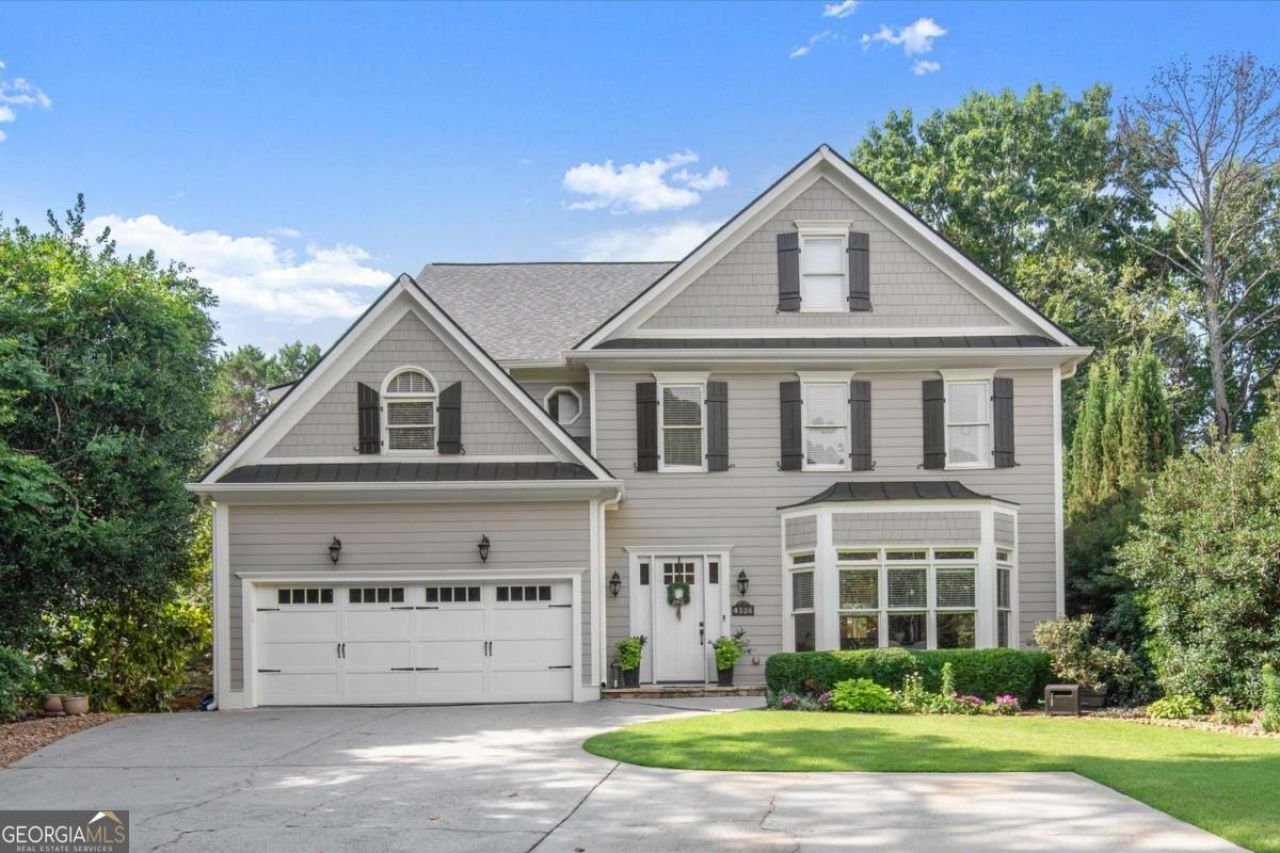
Tucked away on a quiet cul-de-sac in the highly sought-after Walton High School district, this beautifully maintained four-bedroom, three-and-a-half-bath East Cobb residence blends timeless elegance with thoughtful updates and exceptional spaces designed for both everyday living and effortless entertaining. Designed for comfortable family living and memorable gatherings, the main level features a welcoming formal dining room, an expansive family room, and a spacious eat-in kitchen with quartz countertops, abundant cabinetry, and generous prep space. Adjacent to the kitchen, a thoughtfully designed planning center provides dedicated workspace for two-perfect for studying, working from home, or managing busy family schedules while remaining connected to the heart of the home. The main living area opens onto an oversized deck spanning nearly the entire rear of the home, creating an inviting space for outdoor dining, entertaining, or simply relaxing while overlooking the beautifully landscaped backyard. Upstairs, the luxurious primary suite offers a cozy fireplace, oversized dual walk-in closets, and a beautifully updated spa-inspired bath featuring heated floors and granite vanities. Two additional bedrooms share a Jack-and-Jill bath, while the oversized laundry room includes a utility sink, mini refrigerator, and abundant storage for added convenience. The finished terrace level offers incredible flexibility with a theater room, exercise room, private bedroom, full bath, and additional living space with its own private entrance to the backyard-ideal for guests, multigenerational living, a teen suite, or a private home office. Outside, professionally landscaped grounds with an irrigation system, low-maintenance artificial turf, and a welcoming fire pit create the perfect setting for year-round enjoyment. A premium hot tub and above-ground pool may also remain with the home. Recent improvements include a new roof (2024), new front door (2025), and new upstairs HVAC system (2026). The spray foam insulated attic has already been plumbed for a future bathroom, offering outstanding expansion potential. The spacious garage features epoxy flooring, built-in storage, and workshop space. Offering exceptional indoor and outdoor living spaces, quality craftsmanship, and thoughtful updates throughout, this remarkable home delivers the perfect blend of luxury, comfort, and lifestyle in one of East Cobb's most sought-after communities.
Property Features
Property Type: Residential - Single Family
Basement: Bath Finished, Daylight, Finished, Full
Basement: Yes
Cooling: Ceiling Fan(s), Central Air
Fenced: Yes
Fireplaces: 3
Garage: 2 car attached
Heating: Central
Home Style: Traditional
Lot Size: 0.32 Acres
Roof Type: Composition
Stories: 2.0
Taxes: $6,694
Year Built: 1997
Feature Descriptions
Additional Rooms: Exercise Room, Foyer, Laundry, Media Room, Office
Appliances: Dishwasher, Double Oven, Microwave, Refrigerator
Days on Site: 5
Exterior: Brick
Exterior: Garden
Fencing: Fenced
Fireplace Type: Basement, Family Room, Master Bedroom
Flooring: Carpet, Hardwood
Interior: Double Vanity, In-Law Floorplan, Roommate Plan, Tray Ceiling(s), Walk-In Closet(s)
Kitchen: Breakfast Area, Kitchen Island
Parking Notes: Garage, Attached
Sewer: Public Sewer
Topography: Cul-De-Sac, Level, Private
Utilities: Cable Available, Electricity Available, High Speed Internet, Natural Gas Available, Phone Available, Sewer Available, Water Available
Water: Public
Window Features: Double Pane Windows
Local Schools
High School: Walton
Middle School: Dodgen
Elementary School: East Side
Listed By / Shown By
Listed By
Agency Name: Chapman Hall Realtors
Agency Phone: 404-252-9500
Shown By
Agent Name: Sandee Crain
Agent Phone: (404) 569-6665
Agency Title: Josey Young & Brady Realty, LLC

Estimate Your Payment
Estimated Payment
$ 3,263.86 per month $2,392.48 Principal & Interest $557.83 Property Tax $313.54 Homeowner's InsuranceChange Payment Information

Sandee Crain
Cell: (404) 569-6665
Email: scrain@jybrealty.com

Privacy Policy / DMCA Notice / ADA Accessibility


This site is hosted, designed and copyright
© 1994 - 2026 by
Delta Media Group, Inc. -- Patent Pending --
4136 Wandering Rose Lane | MLS# 10804092
This single family home located at 4136 Wandering Rose Lane, Marietta, GA 30062 is currently listed for sale with an asking price of $1,075,000. This property was built in 1997 and has 4 bedrooms and 3 full and 1 partial baths with 4650 sq. ft. Wandering Rose Lane is located in the Camden Park subdivision. Search Camden Park real estate on scrain.jybrealty.com today.