

BEDS4
BATHS3 full
SQUARE FEET2,220
MLS#10713454
STATUSPrice Change
PROPERTY TYPEResidential - Single Family
SUBDIVISIONGreenefield
Property Description
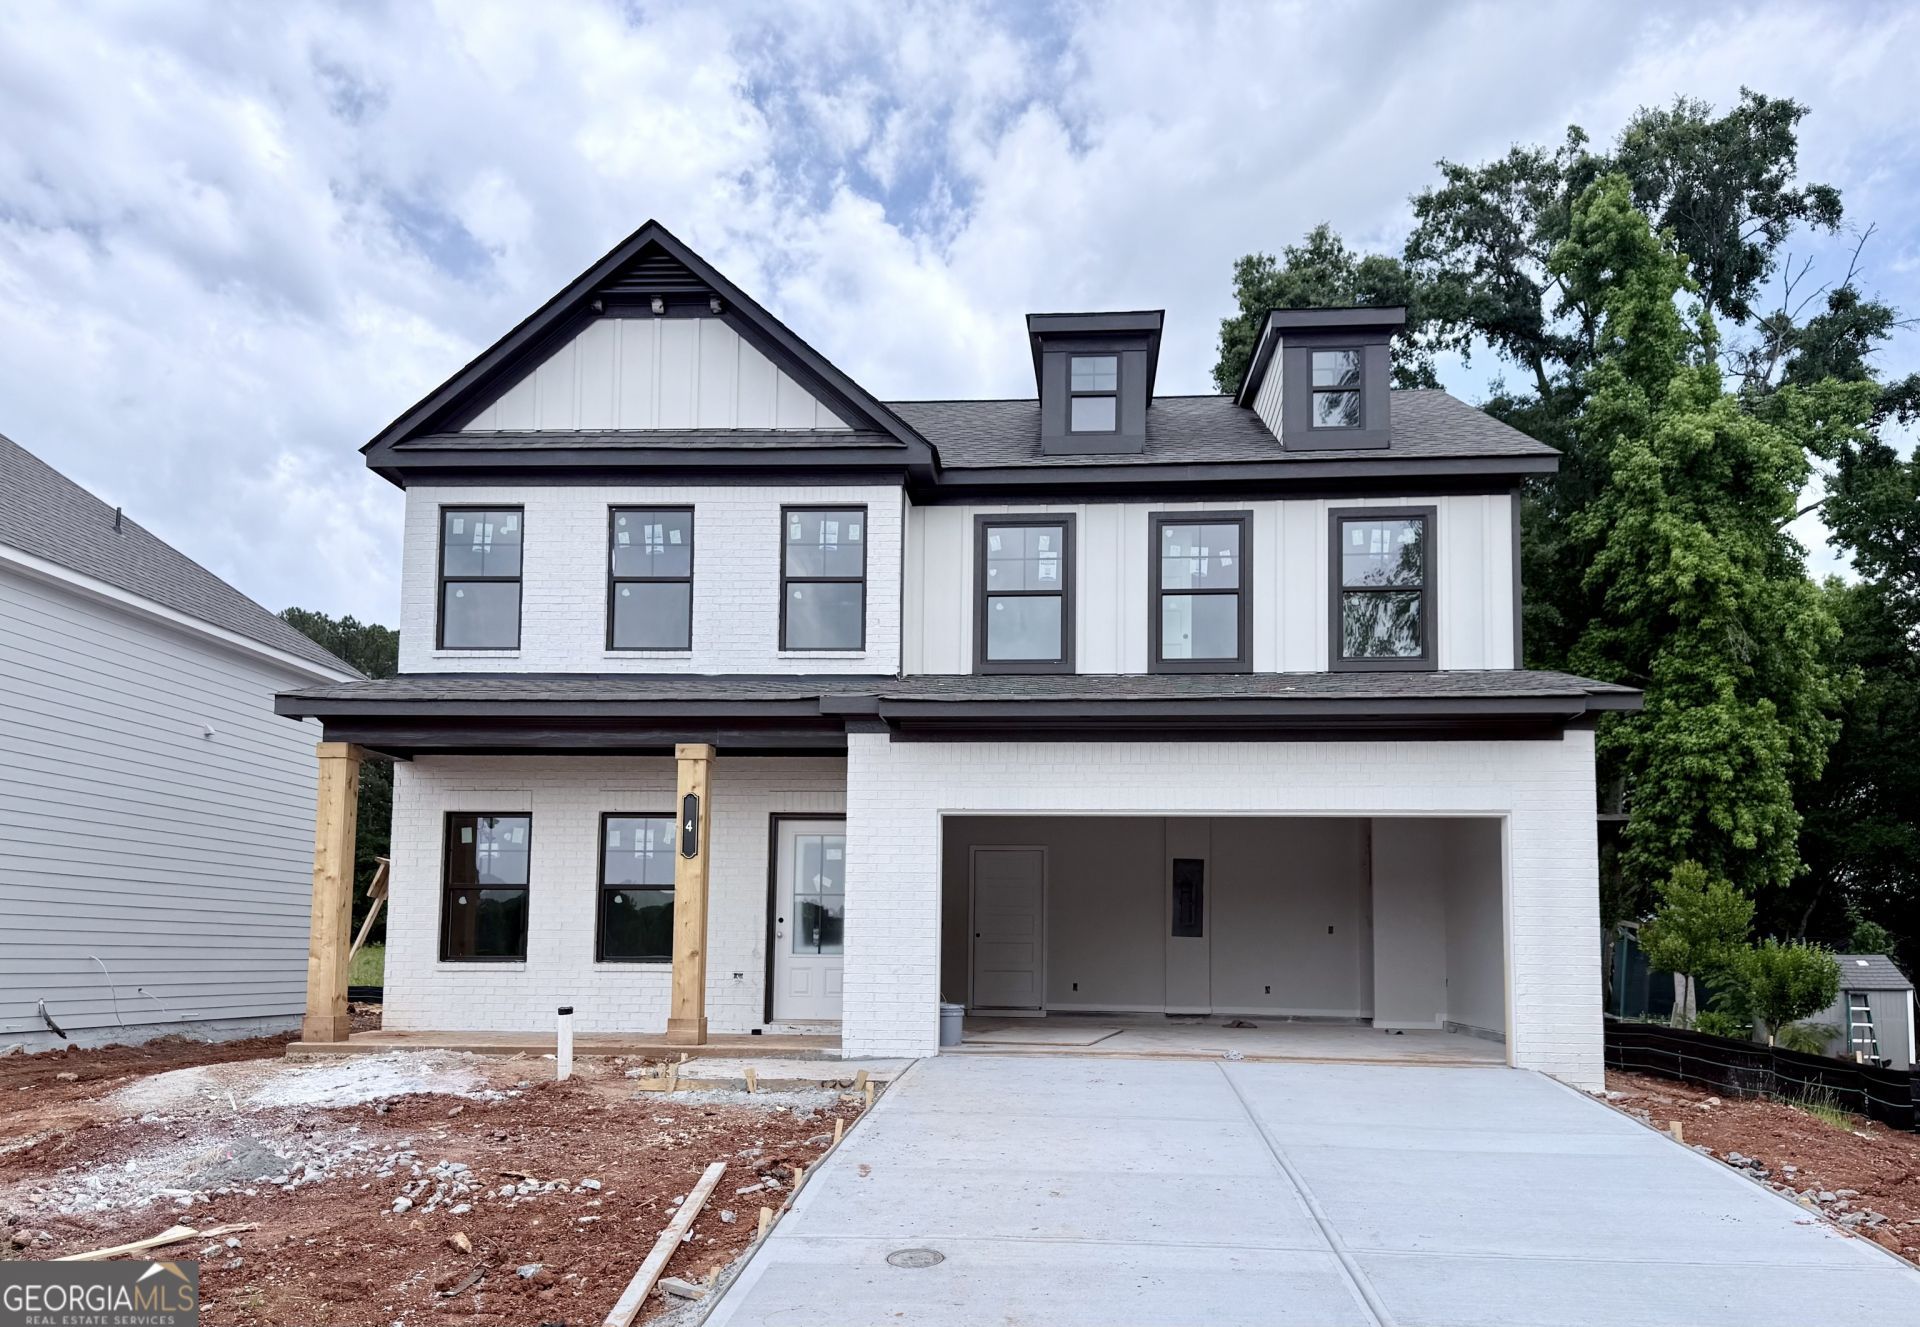
Briar This beautifully designed two-story Briar floor plan offers 4 bedrooms and 3 full bathrooms with a spacious, open-concept layout ideal for modern living. Upon entry, you're welcomed by an elegant gallery foyer accompanied by a versatile flex space-perfect for a home office, gym, playroom, library, or additional living area to suit your lifestyle. Continuing through the home, the gallery leads into a bright and inviting main living area featuring a seamless flow between the kitchen, dining area, and great room. The thoughtfully designed kitchen offers abundant cabinetry, a large walk-in pantry, and convenient access to the outdoor patio-ideal for entertaining or relaxing outdoors. A powder room is conveniently located on the main level, along with a mudroom off the garage providing additional storage and organization. Tucked privately off the great room, the staircase leads to the second floor where all bedrooms are located. The spacious primary suite features a luxurious bathroom with a separate water closet and an oversized walk-in closet. The centrally located laundry room adds everyday convenience for all bedrooms. Sample images shown. Home is currently under construction.
Property Features
Property Type: Residential - Single Family
Basement: None
Cooling: Central Air, Electric, Other
Fireplaces: 1
Garage: 2
Heating: Electric, Other
Home Style: Traditional
Stories: 2.0
Taxes: $10
Year Built: 2026
Feature Descriptions
Additional Rooms: Great Room, Laundry, Loft, Other
Amenities: Park, Sidewalks, Street Lights
Appliances: Dishwasher, Disposal, Electric Water Heater, Microwave
Days on Site: 120
Fireplace Type: Family Room, Living Room, Other
Foundation: Slab
Interior: Double Vanity, High Ceilings, Master On Main Level, Other, Walk-In Closet(s)
Kitchen: Breakfast Area, Kitchen Island, Pantry, Solid Surface Counters, Walk-in Pantry
Parking Notes: Garage
Security Features: Open Access, Smoke Detector(s)
Sewer: Public Sewer
Topography: Open Lot, Other
Utilities: Electricity Available, Phone Available, Sewer Connected, Underground Utilities, Water Available
Vegetation: Grassed
Water: Public
Window Features: Double Pane Windows, Window Treatments
Local Schools
High School: Cartersville
Middle School: Cartersville
Elementary School: Cartersville
Listed By / Shown By
Listed By
Agency Name: Chafin Realty, Inc.
Agency Phone: 770-831-0844
Shown By
Agent Name: Sandee Crain
Agent Phone: (404) 569-6665
Agency Title: Josey Young & Brady Realty, LLC

Estimate Your Payment
Estimated Payment
$ 1,007.70 per month $890.20 Principal & Interest $0.83 Property Tax $116.66 Homeowner's InsuranceChange Payment Information

Sandee Crain
Cell: (404) 569-6665
Email: scrain@jybrealty.com

Privacy Policy / DMCA Notice / ADA Accessibility


This site is hosted, designed and copyright
© 1994 - 2026 by
Delta Media Group, Inc. -- Patent Pending --
4 Commons Way | MLS# 10713454
This single family home located at 4 Commons Way, Cartersville, GA 30120 is currently listed for sale with an asking price of $399,990. This property was built in 2026 and has 4 bedrooms and 3 full baths with 2220 sq. ft. Commons Way is located in the Greenefield subdivision. Search Greenefield real estate on scrain.jybrealty.com today.