

BEDS3
BATHS3 full 1 partial
SQUARE FEET2,100
MLS#10796042
STATUSUnder Contract
PROPERTY TYPEResidential - Single Family
SUBDIVISIONWaterfall At Lake Burton
Property Description
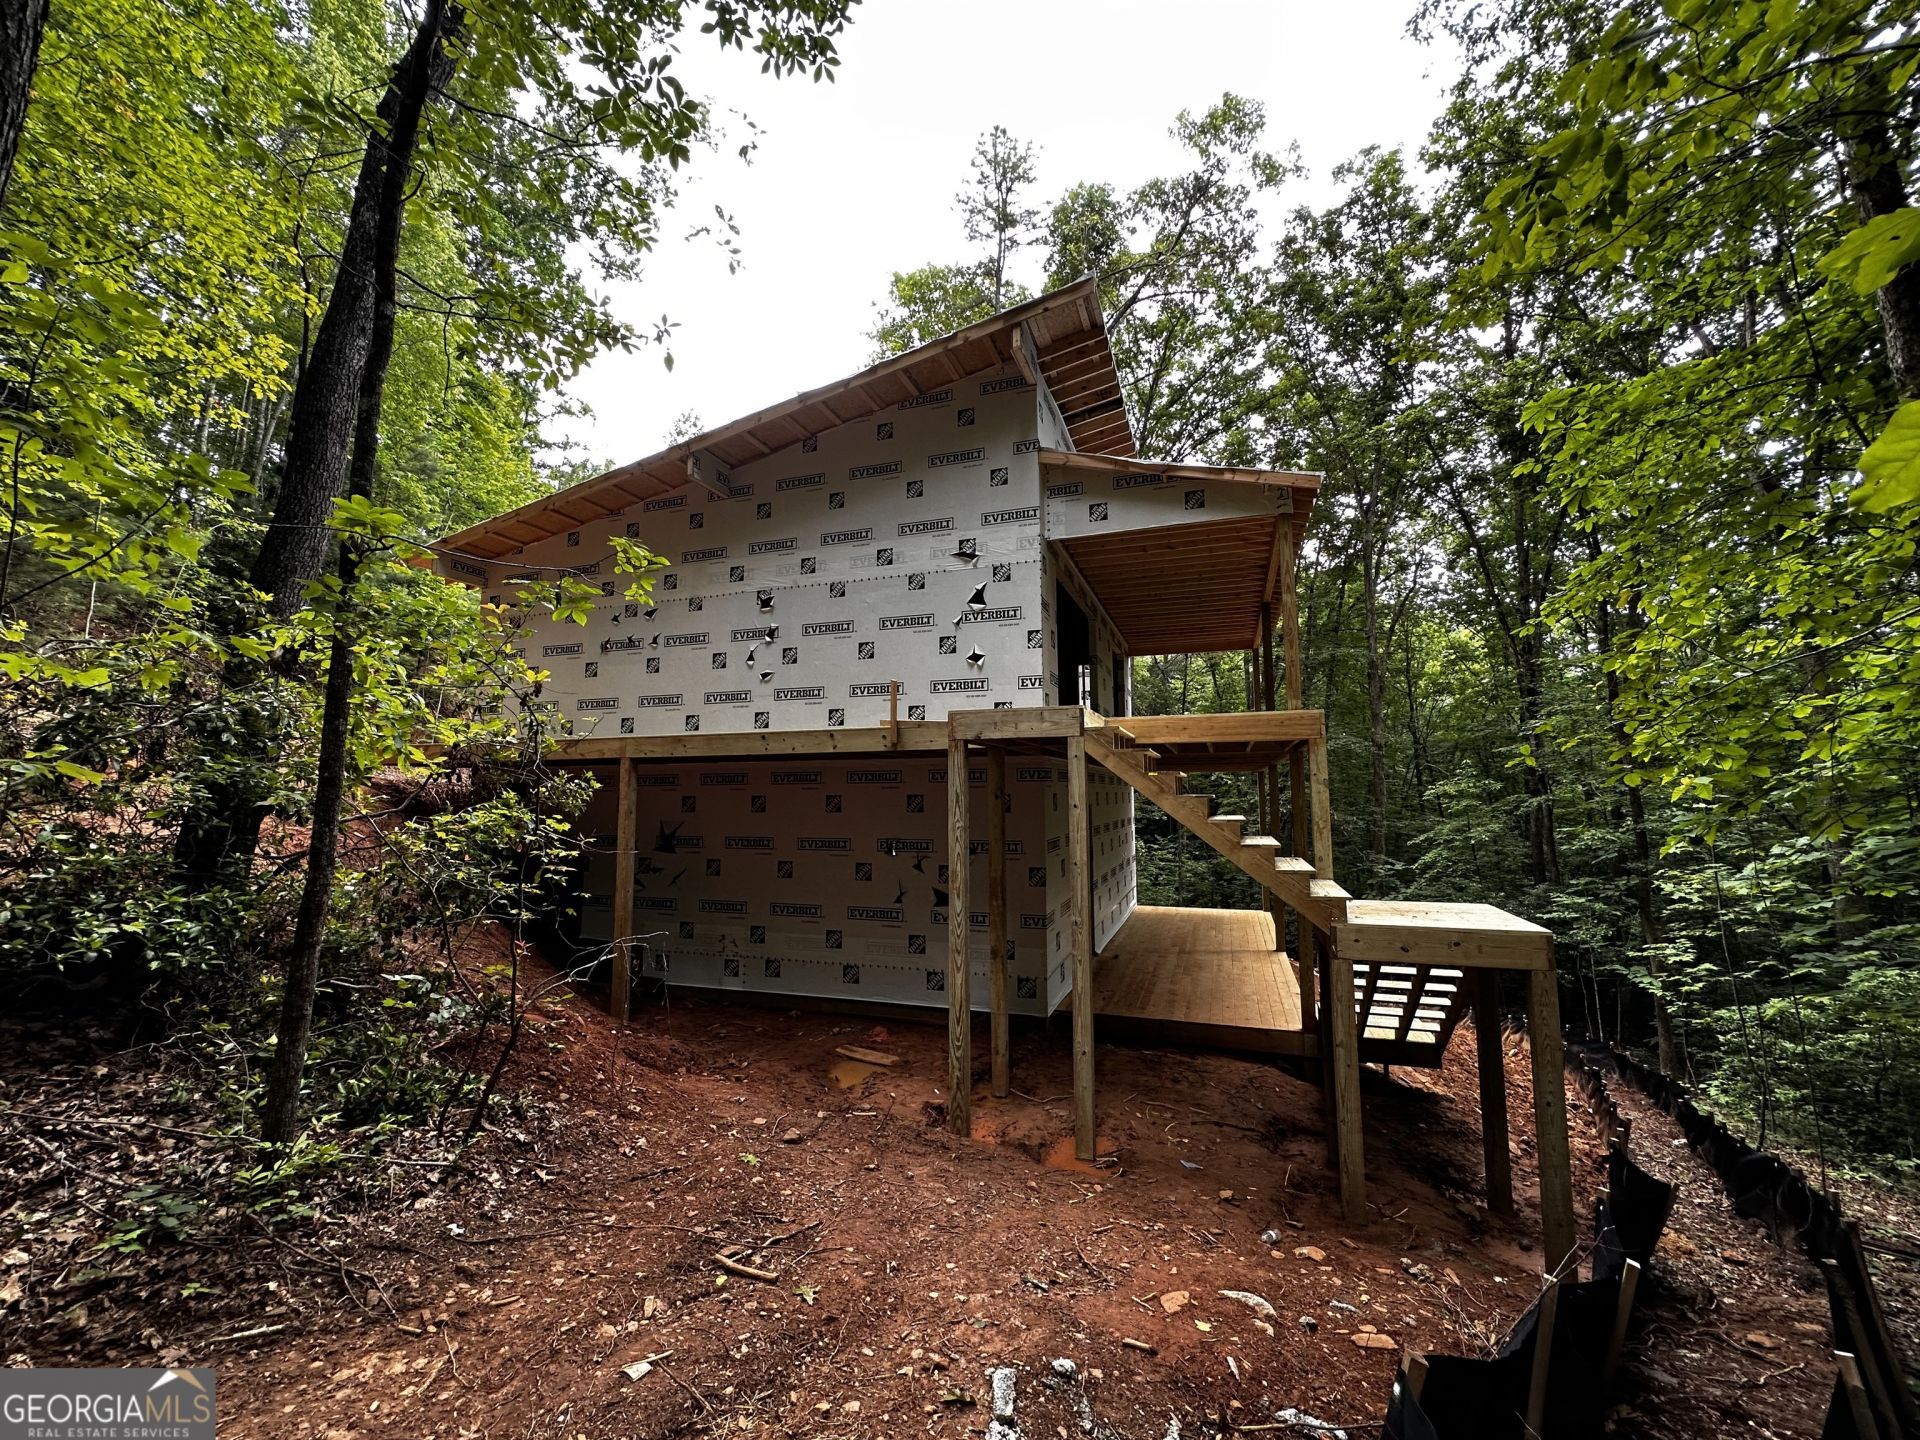
TO-BE-BUILT in gated community! Incredible location in this beautiful, gated community of thirteen 3- to 5-acre homesites. Custom Modern Mountain home with multiple outdoor living areas on gorgeous 3-acre wooded lot. Close to Lake Burton, across the street from the Waterfall Club, and abutting a protected national forest, this community is perfect for the vacation, second, or primary home. Enjoy the peace of serene natural beauty all around you. Close to downtown Clayton boasting top restaurants, breweries, shops, wineries, and so much more. We currently have homes under construction and lots available in Rabun, Habersham, and White Counties. Call to see what this area has to offer. Custom Modern Mountain home with multiple outdoor living areas on gorgeous 3-acre wooded lot.
Property Features
Property Type: Residential - Single Family
Basement: None
Cooling: Central Air
Fireplaces: 1
Heating: Central
Home Style: Contemporary
Lot Size: 3.00 Acres
Roof Type: Composition
Stories: 2.0
Taxes: $301
Year Built: 2026
Feature Descriptions
Additional Rooms: Family Room
Amenities: Gated, Street Lights
Appliances: Dishwasher, Electric Water Heater, Ice Maker, Microwave, Range, Refrigerator, Stainless Steel Appliance(s)
Days on Site: 17
Exterior: Concrete, Other
Flooring: Other, Tile
Interior: Beamed Ceilings, Double Vanity, High Ceilings, Master On Main Level, Vaulted Ceiling(s), Walk-In Closet(s), Wet Bar
Parking Notes: Off Street
Sewer: Septic Tank
Topography: Private, Sloped
Utilities: Electricity Available, Underground Utilities, Water Available
Water: Private, Shared Well
Local Schools
High School: Rabun
Middle School: Rabun
Elementary School: Rabun
Listed By / Shown By
Listed By
Agency Name: Wynd Realty Georgia
Agency Phone: 404-933-4017
Shown By
Agent Name: Sandee Crain
Agent Phone: (404) 569-6665
Agency Title: Josey Young & Brady Realty, LLC

Estimate Your Payment
Estimated Payment
$ 1,243.24 per month $1,077.01 Principal & Interest $25.08 Property Tax $141.15 Homeowner's InsuranceChange Payment Information

Sandee Crain
Cell: (404) 569-6665
Email: scrain@jybrealty.com

Privacy Policy / DMCA Notice / ADA Accessibility


This site is hosted, designed and copyright
© 1994 - 2026 by
Delta Media Group, Inc. -- Patent Pending --
374 Forest Canopy Way Way | MLS# 10796042
This single family home located at 374 Forest Canopy Way Way, Clayton, GA 30525 is currently listed for sale with an asking price of $483,927. This property was built in 2026 and has 3 bedrooms and 3 full and 1 partial baths with 2100 sq. ft. Forest Canopy Way Way is located in the Waterfall At Lake Burton subdivision. Search Waterfall At Lake Burton real estate on scrain.jybrealty.com today.