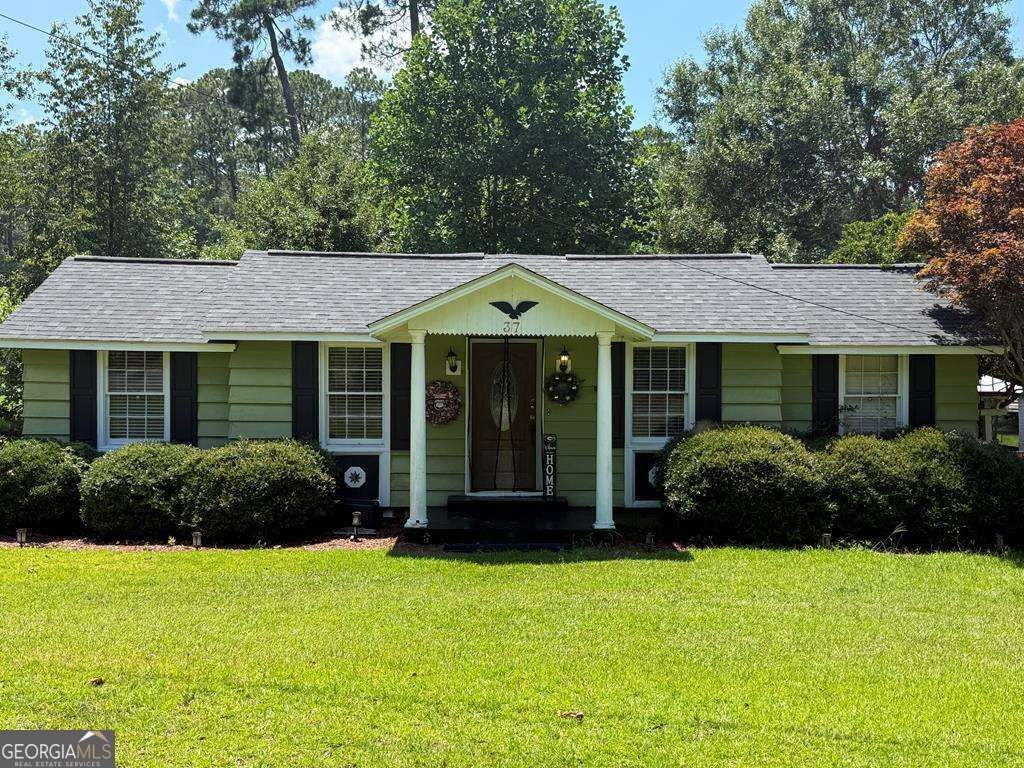


BEDS3
BATHS3 full
SQUARE FEET1,374
MLS#10797709
STATUSActive
PROPERTY TYPEResidential - Single Family
SUBDIVISIONlake say hi
Property Description
Nestled on approximately 1.28 acres in the desirable Lake Say-Hi area, this charming 3 bedroom, 3 bath home offers peaceful living with plenty of room to spread out. Originally built in 1946, the home blends character and warmth with comfortable modern conveniences. Inside, you'll find 1,374 square feet of living space featuring finished wood walls, central heat and air, and a practical layout designed for everyday living. The multiple bathrooms provide added convenience for family and guests alike. Outside, the spacious lot offers endless possibilities. Mature trees create a beautiful natural backdrop for the pond, while the expansive yard provides room for gardening, outdoor entertaining, pets, or future improvements. Additional features include: Covered front porch entry, Carport Detached storage building Lean-to storage area Located in the Lake Say-Hi area, this property offers the privacy of country-style living while remaining close to town.
Property Features
Property Type: Residential - Single Family
Basement: Crawl Space
Cooling: Central Air
Heating: Central
Home Style: Bungalow/Cottage
Lot Size: 1.28 Acres
Roof Type: Composition
Stories: 1.0
Taxes: $1,156
Year Built: 1946
Feature Descriptions
Additional Rooms: Den
Appliances: Electric Water Heater, Refrigerator
Days on Site: 16
Exterior: Other, Wood Siding
Flooring: Hardwood
Foundation: Block
Frontage: Lakefront
Kitchen: Country Kitchen
Parking Notes: Carport
Sewer: Septic Tank
Structures: Shed(s)
Topography: City Lot
Utilities: Cable Available, High Speed Internet, Phone Available
Vegetation: Grassed
Water: Public
Water: Pond
Local Schools
High School: Tift
Middle School: Eighth Street
Elementary School: Annie Belle Clark
Listed By / Shown By
Listed By
Agency Name: Southern Classic Realtors
Agency Phone: 678-635-8877
Shown By
Agent Name: Sandee Crain
Agent Phone: (404) 569-6665
Agency Title: Josey Young & Brady Realty, LLC

Estimate Your Payment
Estimated Payment
$ 635.02 per month $476.27 Principal & Interest $96.33 Property Tax $62.42 Homeowner's InsuranceChange Payment Information

Sandee Crain
Cell: (404) 569-6665
Email: scrain@jybrealty.com

Privacy Policy / DMCA Notice / ADA Accessibility


This site is hosted, designed and copyright
© 1994 - 2026 by
Delta Media Group, Inc. -- Patent Pending --
37 Lake Say Hi Drive | MLS# 10797709
This single family home located at 37 Lake Say Hi Drive, Tifton, GA 31794 is currently listed for sale with an asking price of $214,000. This property was built in 1946 and has 3 bedrooms and 3 full baths with 1374 sq. ft. Lake Say Hi Drive is located in the lake say hi subdivision. Search Lake Say Hi real estate on scrain.jybrealty.com today.