

BEDS3
BATHS3 full 1 partial
SQUARE FEET2,581
MLS#10804217
STATUSNew
PROPERTY TYPEResidential - Single Family
SUBDIVISIONScottdale East Clarkston
Property Description
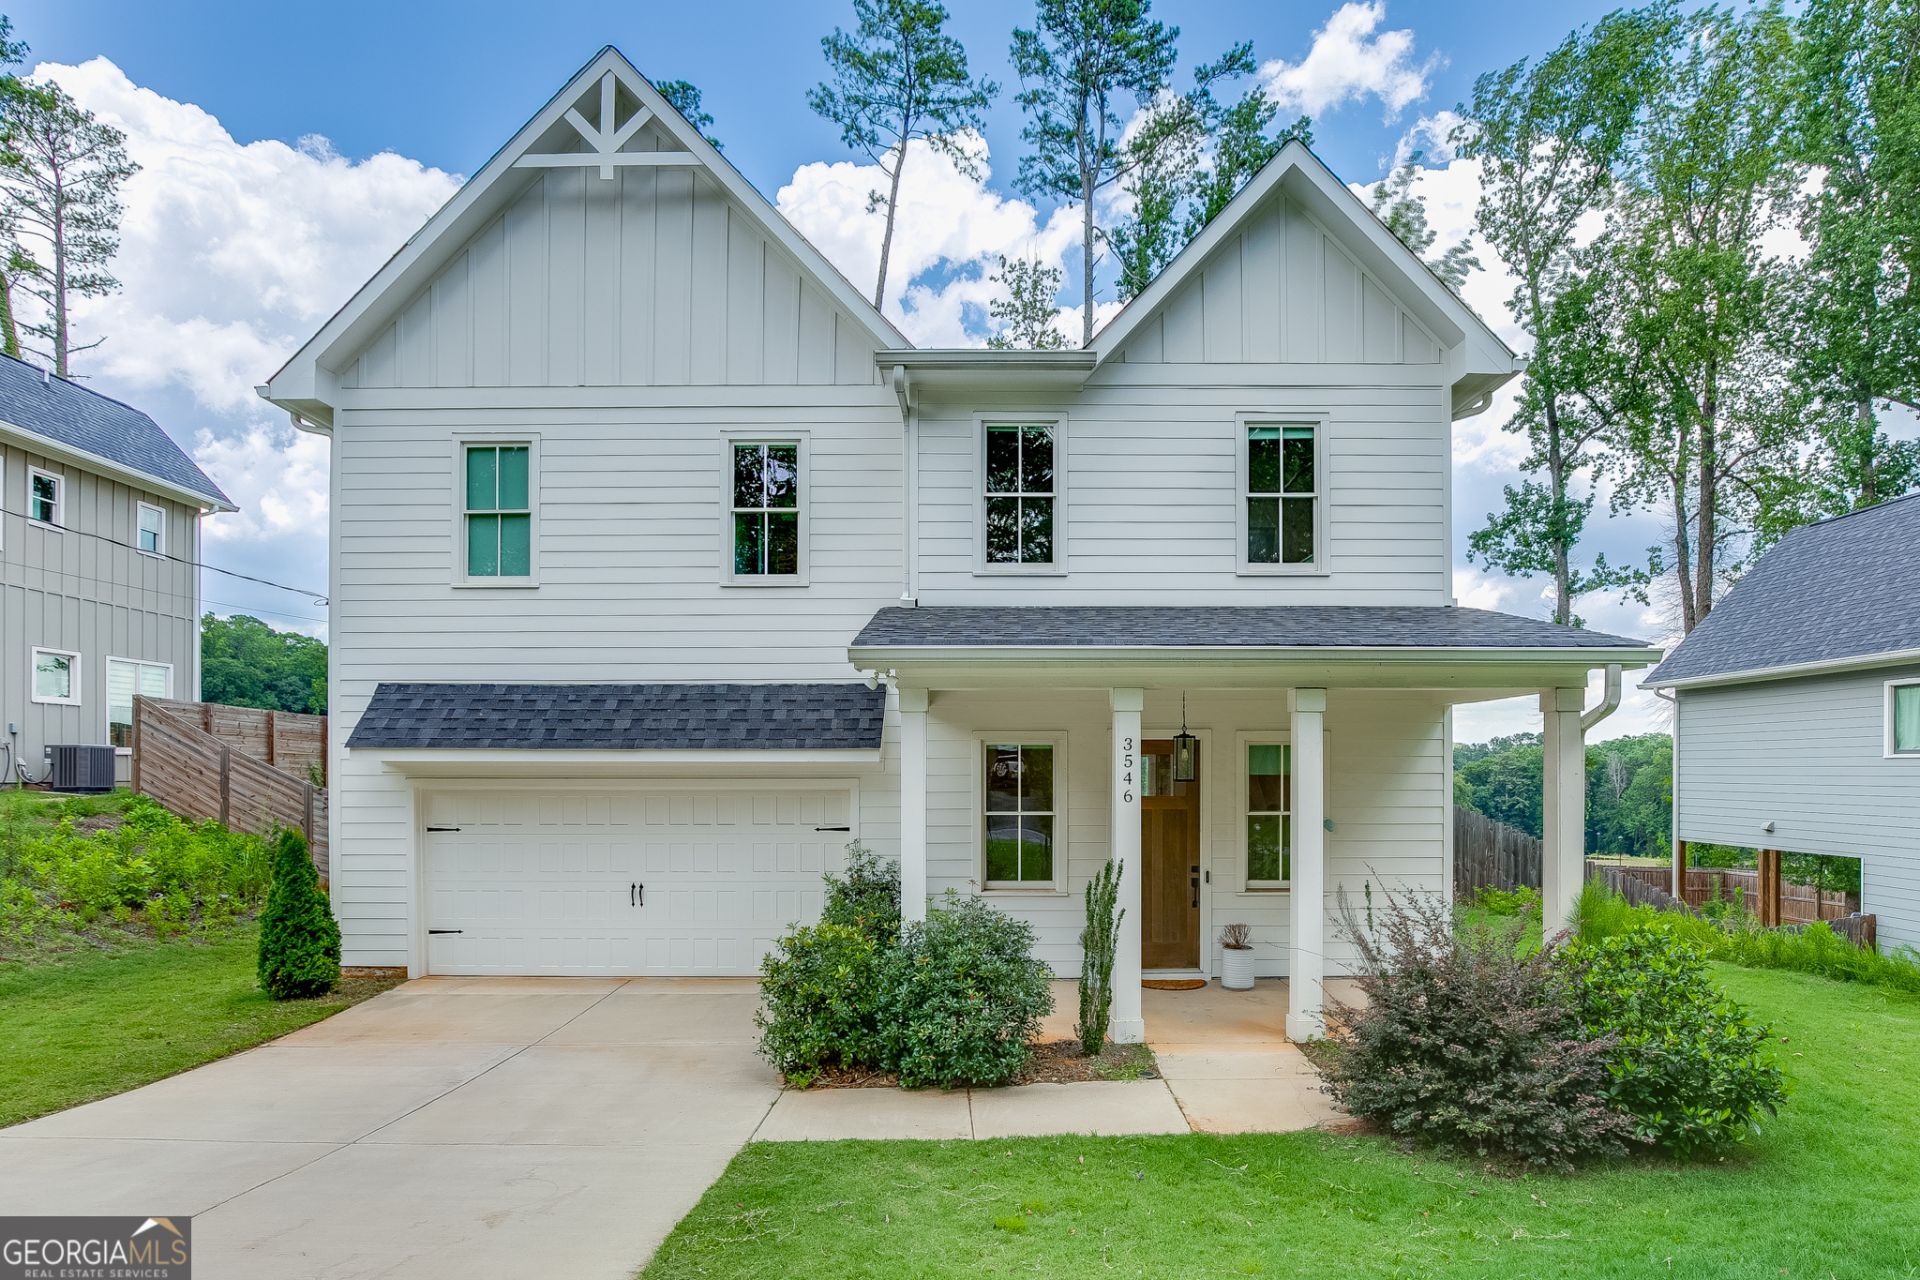
Welcome home to this beautifully designed and better than new, two-story home featuring three spacious bedrooms each with its own private en-suite bathroom. The open-concept main level is enhanced by soaring 10 foot ceilings creating a bright, airy feel throughout. The stunning white kitchen is complete with quartz countertops, stainless steel appliances, large island and ample cabinetry. New, high quality scratch resistant luxury vinyl plank flooring adds both beauty and durability to the main level. A dedicated home office nook with barn doors provides the perfect work-from-home setup. An upstairs loft offers endless possibilities as a media room, playroom, or second living area. The second floor also features 10 foot ceilings making every room feel open and inviting. For outdoor living choose from the welcoming front porch, the covered back porch and fully fenced backyard. Conveniently located with quick access to I-285 and I-85, this home makes commuting easy and keeps you close to shopping, dining, and everything the area has to offer. This move-in-ready home truly offers the perfect blend of space, style, and location.
Property Features
Property Type: Residential - Single Family
Basement: None
Cooling: Ceiling Fan(s), Central Air
Fireplaces: 1
Garage: 2 car attached
Heating: Central
Home Style: Traditional
Lot Size: 0.23 Acres
Roof Type: Composition
Stories: 2.0
Taxes: $8,730
Year Built: 2022
Feature Descriptions
Additional Rooms: Laundry, Loft, Office
Appliances: Dishwasher, Microwave, Range, Refrigerator, Stainless Steel Appliance(s)
Days on Site: 5
Exterior: Concrete
Fencing: Back Yard
Fireplace Type: Family Room
Flooring: Carpet, Laminate, Tile
Interior: Double Vanity, Tile Bath, Walk-In Closet(s)
Kitchen: Breakfast Room, Kitchen Island, Solid Surface Counters
Parking Notes: Garage, Attached, Garage Door Opener
Sewer: Public Sewer
Topography: Private
Utilities: Cable Available, Electricity Available, High Speed Internet, Natural Gas Available, Phone Available, Sewer Connected, Underground Utilities, Water Available
Water: Public
Local Schools
High School: Clarkston
Middle School: Freedom
Elementary School: Dunaire
Listed By / Shown By
Listed By
Agency Name: Keller Williams Realty Atl. Partners
Agency Phone: 678-318-5000
Shown By
Agent Name: Sandee Crain
Agent Phone: (404) 569-6665
Agency Title: Josey Young & Brady Realty, LLC

Estimate Your Payment
Estimated Payment
$ 2,059.12 per month $1,177.32 Principal & Interest $727.50 Property Tax $154.29 Homeowner's InsuranceChange Payment Information

Sandee Crain
Cell: (404) 569-6665
Email: scrain@jybrealty.com

Privacy Policy / DMCA Notice / ADA Accessibility


This site is hosted, designed and copyright
© 1994 - 2026 by
Delta Media Group, Inc. -- Patent Pending --
3546 Sandy Woods Lane | MLS# 10804217
This single family home located at 3546 Sandy Woods Lane, Stone Mountain, GA 30083 is currently listed for sale with an asking price of $529,000. This property was built in 2022 and has 3 bedrooms and 3 full and 1 partial baths with 2581 sq. ft. Sandy Woods Lane is located in the Scottdale East Clarkston subdivision. Search Scottdale East Clarkston real estate on scrain.jybrealty.com today.