

BEDS5
BATHS3 full
SQUARE FEET2,119
MLS#10719789
STATUSActive
PROPERTY TYPEResidential - Single Family
SUBDIVISIONMayfair
Property Description
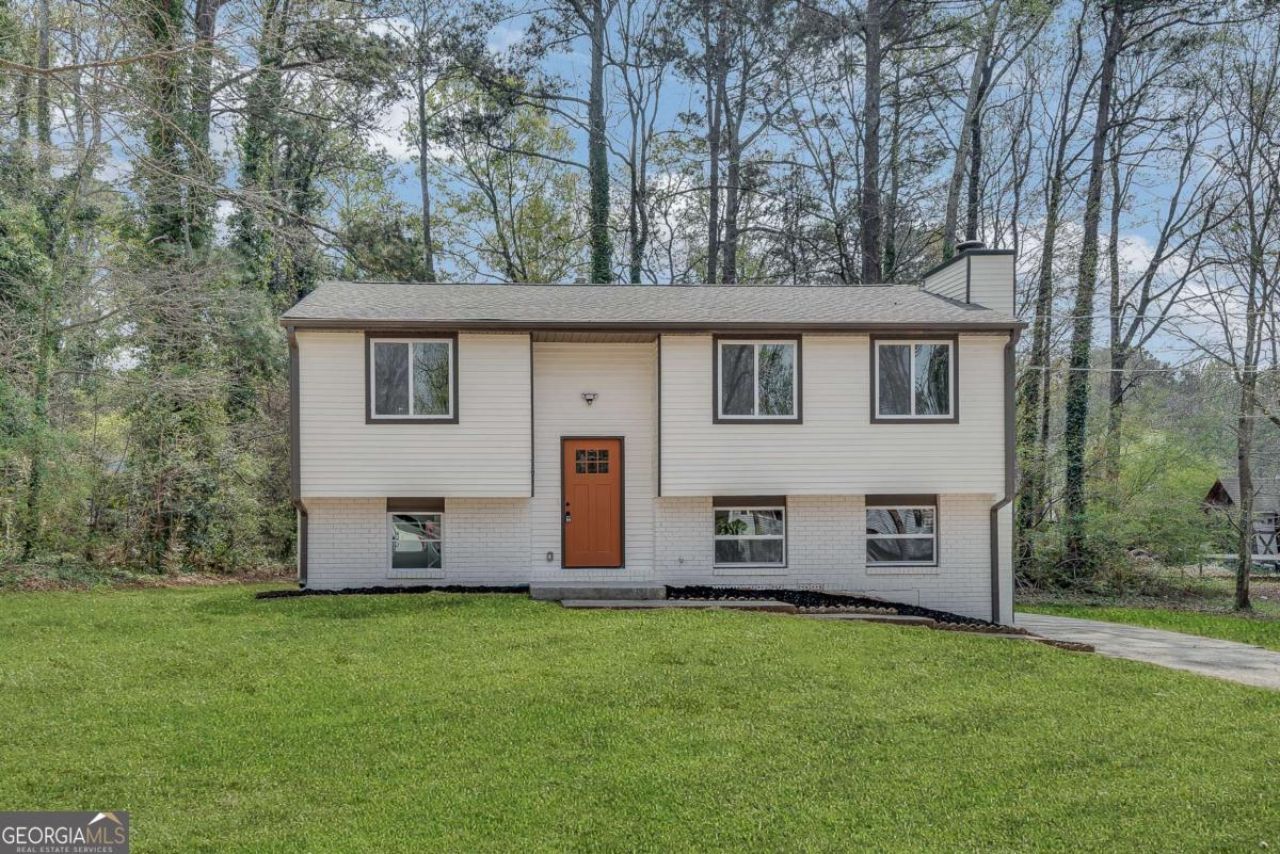
Welcome to this FULLY RENOVATED SPLIT-LEVEL home where nearly EVERYTHING IS BRAND NEW. Recent upgrades include a NEW ROOF, NEW LVP FLOORING, NEW WINDOWS & DOORS, NEW PAINT, NEW KITCHENS & BATHROOMS, NEW CABINETS, and ALL NEW APPLIANCES-making this home completely move-in ready. This thoughtfully designed split-level layout offers both comfort and flexibility. As you enter, a split staircase leads to separate living spaces, ideal for multi-generational living or added privacy. The lower level features a spacious family room with access to a patio overlooking a large, open backyard. This level also includes two well-sized bedrooms, a full bathroom, and a FINISHED BASEMENT setup with its own kitchen area and ELECTRIC STOVE-perfect for an in-law suite or potential rental opportunity. Upstairs, you'll find the main living area with a bright, fully updated kitchen featuring NEW CABINETS, NEW APPLIANCES, and a GAS STOVE. This level also includes a welcoming living room, a primary bedroom with a private bathroom, and two additional bedrooms with another fully renovated bathroom. With its versatile 5 BEDROOM, 3 BATHROOM layout, modern finishes, and clearly defined split-level design, this home offers both functionality and long-term value for homeowners and investors alike.
Property Features
Property Type: Residential - Single Family
Basement: None
Cooling: Central Air
Fireplaces: 1
Garage: 6 car attached
Heating: Central
Home Style: Traditional
Lot Size: 0.41 Acres
Roof Type: Composition
Stories: 2.0
Taxes: $4,076
Year Built: 1974
Feature Descriptions
Additional Rooms: Family Room, Laundry, Other
Appliances: Dishwasher, Microwave, Refrigerator
Days on Site: 112
Exterior: Wood Siding
Fireplace Type: Family Room
Flooring: Laminate
Foundation: Slab
Parking Notes: Attached
Security Features: Smoke Detector(s)
Sewer: Septic Tank
Topography: None
Utilities: Cable Available, Electricity Available, Natural Gas Available, Phone Available, Water Available
Water: Public
Water: No Dock Or Boathouse
Local Schools
High School: Brookwood
Middle School: Five Forks
Elementary School: Head
Listed By / Shown By
Listed By
Agency Name: Chapman Hall Realtors Professionals
Agency Phone: 678-730-0080
Shown By
Agent Name: Sandee Crain
Agent Phone: (404) 569-6665
Agency Title: Josey Young & Brady Realty, LLC

Estimate Your Payment
Estimated Payment
$ 1,346.31 per month $890.00 Principal & Interest $339.67 Property Tax $116.64 Homeowner's InsuranceChange Payment Information

Sandee Crain
Cell: (404) 569-6665
Email: scrain@jybrealty.com

Privacy Policy / DMCA Notice / ADA Accessibility


This site is hosted, designed and copyright
© 1994 - 2026 by
Delta Media Group, Inc. -- Patent Pending --
3394 Dearwood Drive Sw | MLS# 10719789
This single family home located at 3394 Dearwood Drive Sw, Lilburn, GA 30047 is currently listed for sale with an asking price of $399,900. This property was built in 1974 and has 5 bedrooms and 3 full baths with 2119 sq. ft. Dearwood Drive Sw is located in the Mayfair subdivision. Search Mayfair real estate on scrain.jybrealty.com today.