

BEDS4
BATHS2 full
SQUARE FEET1,985
MLS#10804653
STATUSNew
PROPERTY TYPEResidential - Single Family
SUBDIVISIONKingswood
Property Description
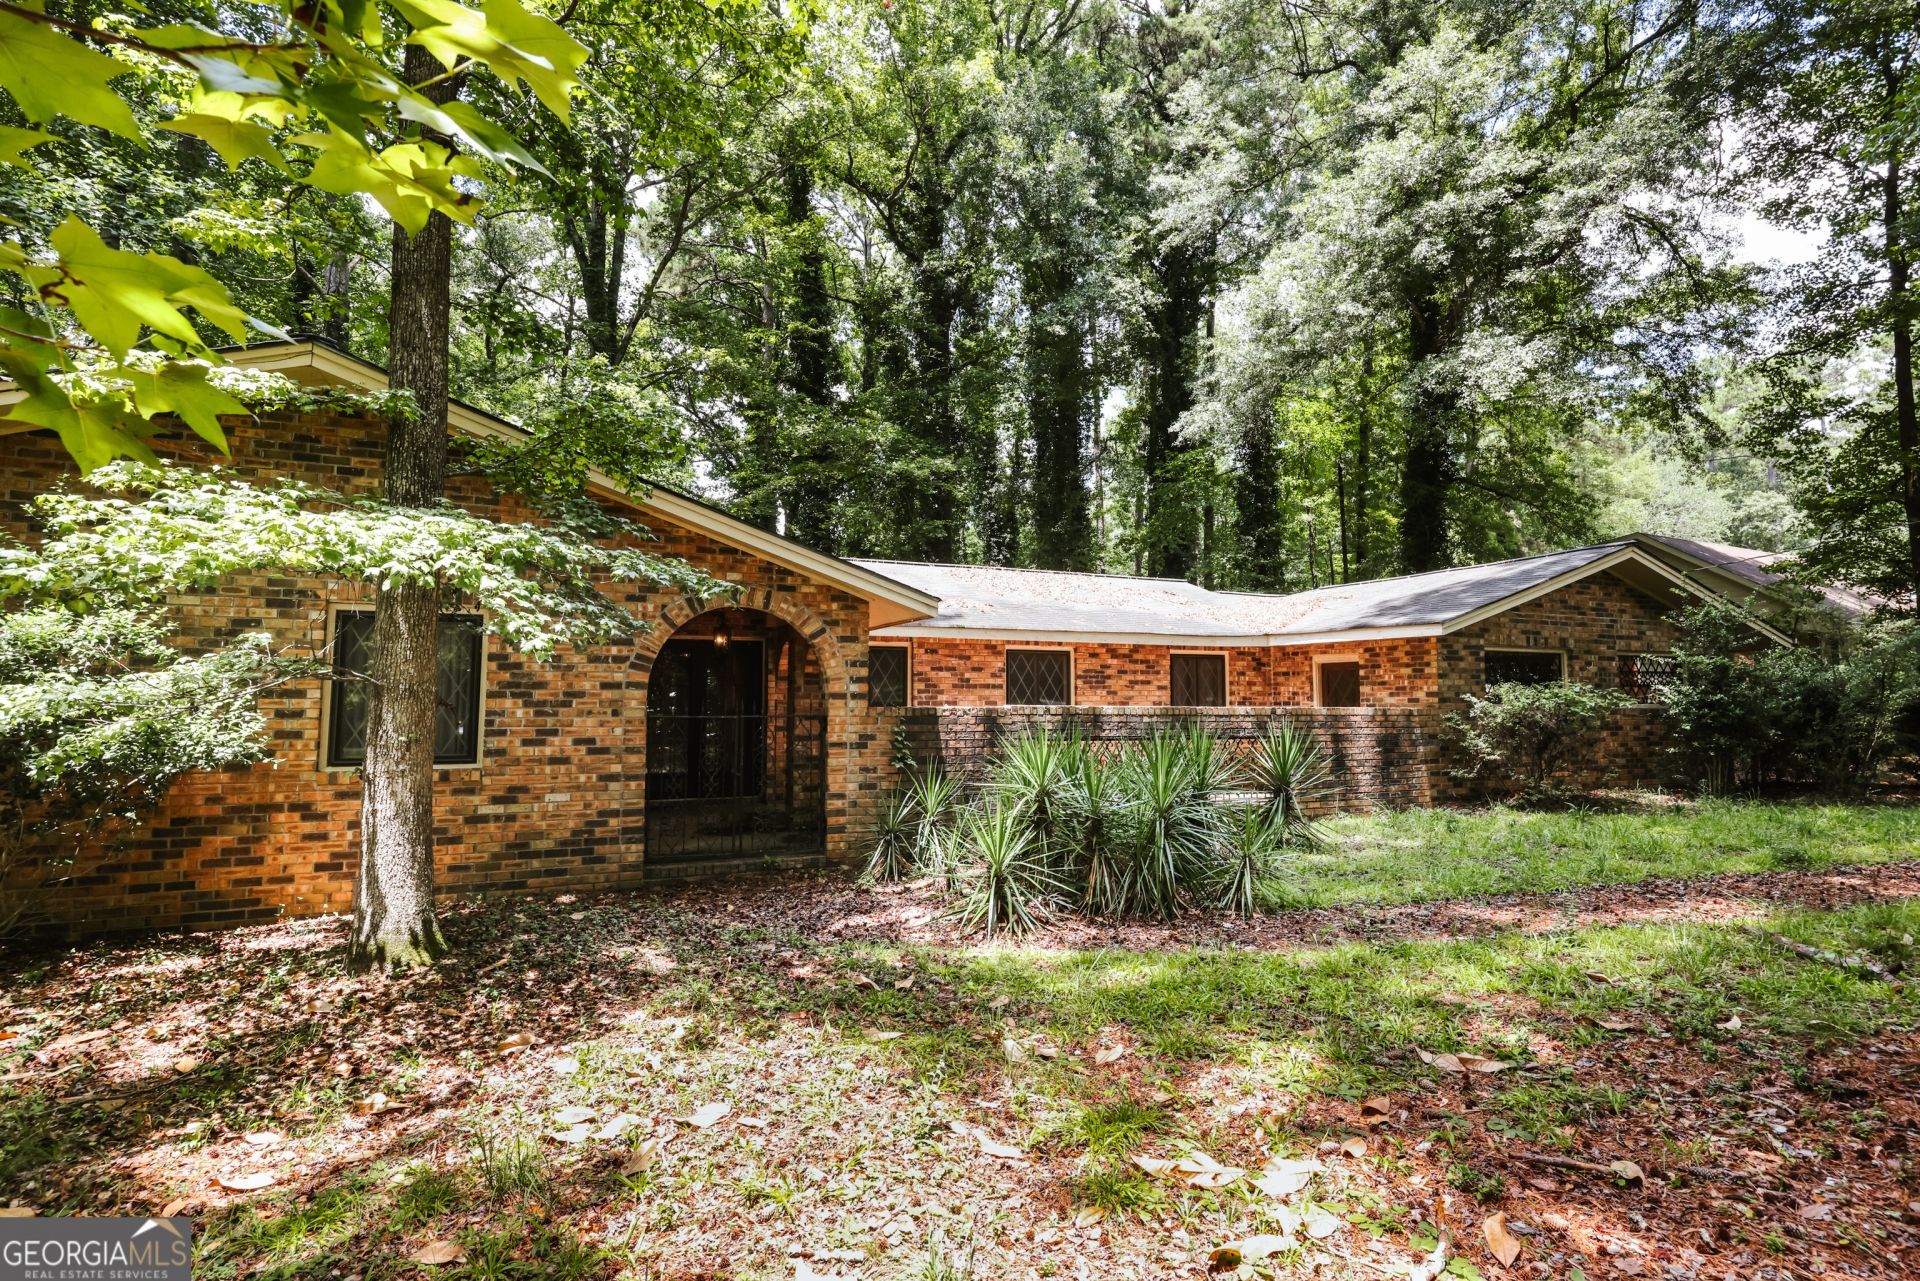
Presenting the ideal renovation project in the coveted Kingswood neighborhood. This jewel is ready to sparkle once again. DETAILS:*4 Bedrooms/2 Full Baths *1985 Sq.Ft. *Year Built - 1967 *0.689 Acres. SPECIAL FEATURES: -Hardwood Floors (hallway and bedrooms), -1 Brick Wood-burning Fireplace, -Multiple Living Areas. FLOOR PLAN: - Gracious Formal Living Room that effortlessly flows to the formal Dining Room EXTERIOR: ~Courtyard in the front ~Oversized, 2-Car Carport ~Private back patio with fireplace LOCATION: -Located off the Timothy Corridor with Jennings Mill Rd. access. Within 2 miles to the Publix Shopping Center and Loop 10. -6 miles to UGA and Downtown Athens. If you've been on the search for a home with the perfect footprint, and ready for renovations; yet provides superior, in-town convenience, this Kingswood property is sure to fit the bill.
Property Features
Property Type: Residential - Single Family
Basement: None
Cooling: Central Air
Fireplaces: 1
Garage: 2
Heating: Natural Gas
Home Style: Brick 4 Side, Ranch
Lot Size: 0.70 Acres
Roof Type: Composition
Stories: 1.0
Taxes: $4,202
Year Built: 1967
Feature Descriptions
Additional Rooms: Den, Family Room, Foyer, Laundry
Amenities: Street Lights, Near Public Transport, Walk To Schools, Near Shopping
Appliances: Cooktop, Dishwasher, Dryer, Oven, Refrigerator, Washer
Days on Site: 4
Dining Room: Separate Room
Exterior: Brick
Fireplace Type: Family Room, Masonry, Outside
Flooring: Hardwood, Vinyl
Interior: Master On Main Level
Parking Notes: Garage
Sewer: Public Sewer
Topography: Level
Utilities: Cable Available, Electricity Available, High Speed Internet, Natural Gas Available, Phone Available, Sewer Connected, Water Available
Water: Public
Local Schools
High School: Clarke Central
Middle School: Clarke
Elementary School: Timothy
Listed By / Shown By
Listed By
Agency Name: Keller Williams Greater Athens
Agency Phone: 706-316-2900
Shown By
Agent Name: Sandee Crain
Agent Phone: (404) 569-6665
Agency Title: Josey Young & Brady Realty, LLC

Estimate Your Payment
Estimated Payment
$ 1,294.13 per month $834.59 Principal & Interest $350.17 Property Tax $109.38 Homeowner's InsuranceChange Payment Information

Sandee Crain
Cell: (404) 569-6665
Email: scrain@jybrealty.com

Privacy Policy / DMCA Notice / ADA Accessibility


This site is hosted, designed and copyright
© 1994 - 2026 by
Delta Media Group, Inc. -- Patent Pending --
320 Kings Road | MLS# 10804653
This single family home located at 320 Kings Road, Athens, GA 30606 is currently listed for sale with an asking price of $375,000. This property was built in 1967 and has 4 bedrooms and 2 full baths with 1985 sq. ft. Kings Road is located in the Kingswood subdivision. Search Kingswood real estate on scrain.jybrealty.com today.