

BEDS4
BATHS3 full
SQUARE FEET4,214
MLS#10717752
STATUSActive
PROPERTY TYPEResidential - Single Family
SUBDIVISIONWestchester Lakes
Property Description
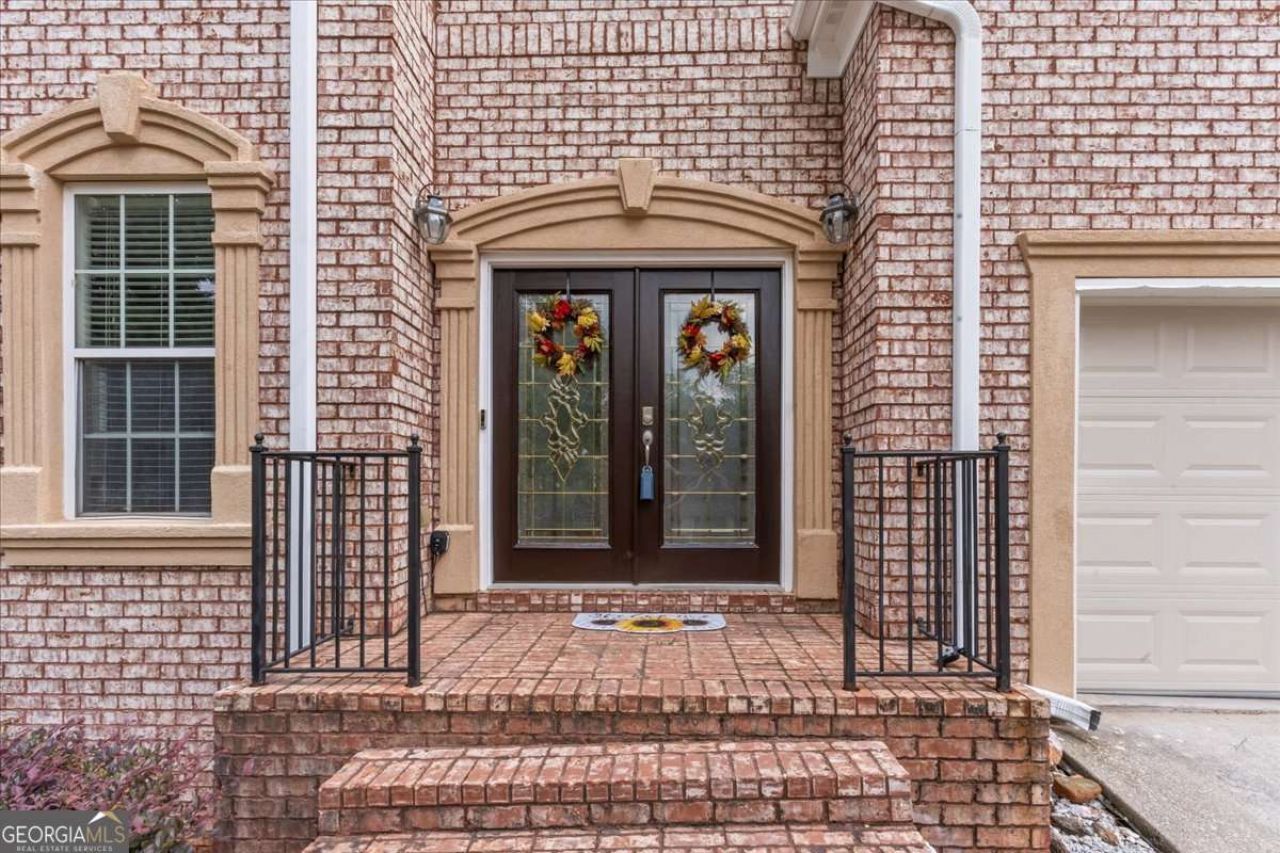
Move in ready- Stunningly remodeled architectural gem awaits you! Like-new impeccably designed property on a partially completed basement. Three spacious bedrooms are located upstairs featuring a unique owners suite with spacious walk in closets! Enjoy the glass shower and dynamic double vanity in the owners bathroom. The fourth bedroom is located on the main level which can be used for an office, bonus, game room, or an additional bedroom with its own en-suite bathroom! Kitchen is airy and bright with stainless steel appliances and a formal dining area to accommodate plenty of guests! Inviting fireplace in family room with lots of windows to allow natural light! Enjoy grilling and meals off the private patio right off the main floor living. Open, large backyard perfect for outdoor gatherings and activities. This property presents limitless potential as it boasts proximity to esteemed schools, shops, and more. Whether you envision it as your dream home or an investment opportunity, this residence lays a strong foundation. Amazing location convenient to I- 20/285 highway! Don't miss this opportunity to own this phenomenal home filled with style and sophistication!
Property Features
Property Type: Residential - Single Family
Basement: Partial
Basement: Yes
Cooling: Ceiling Fan(s), Central Air
Fireplaces: 1
Garage: 2 car attached
Heating: Central, Natural Gas
Lot Size: 0.34 Acres
Stories: 3.0
Taxes: $5,165
Year Built: 2005
Feature Descriptions
Additional Rooms: Bonus Room, Laundry, Other
Amenities: Clubhouse, Park, Pool, Street Lights, Walk To Schools, Near Shopping
Appliances: Dishwasher, Disposal, Dryer, Microwave, Washer
Days on Site: 114
Dining Room: Seats 12+
Exterior: Brick, Concrete
Flooring: Carpet, Hardwood
Foundation: Slab
Interior: Double Vanity, Rear Stairs, Walk-In Closet(s)
Kitchen: Breakfast Area, Breakfast Bar, Breakfast Room, Kitchen Island, Pantry
Parking Notes: Garage, Attached, Garage Door Opener
Security Features: Smoke Detector(s)
Sewer: Public Sewer
Swimming Pool: Yes
Utilities: Cable Available, Electricity Available, High Speed Internet, Natural Gas Available, Phone Available, Sewer Available, Underground Utilities, Water Available
Water: Public
Water: No Dock Or Boathouse
Window Features: Double Pane Windows
Local Schools
High School: Salem
Middle School: Memorial
Elementary School: Peeks Chapel
Listed By / Shown By
Listed By
Agency Name: Coldwell Banker Realty
Agency Phone: 404-262-1234
Shown By
Agent Name: Sandee Crain
Agent Phone: (404) 569-6665
Agency Title: Josey Young & Brady Realty, LLC

Estimate Your Payment
Estimated Payment
$ 1,550.59 per month $990.38 Principal & Interest $430.42 Property Tax $129.79 Homeowner's InsuranceChange Payment Information

Sandee Crain
Cell: (404) 569-6665
Email: scrain@jybrealty.com

Privacy Policy / DMCA Notice / ADA Accessibility


This site is hosted, designed and copyright
© 1994 - 2026 by
Delta Media Group, Inc. -- Patent Pending --
3113 Brians Creek Drive Se | MLS# 10717752
This single family home located at 3113 Brians Creek Drive Se, Conyers, GA 30013 is currently listed for sale with an asking price of $445,000. This property was built in 2005 and has 4 bedrooms and 3 full baths with 4214 sq. ft. Brians Creek Drive Se is located in the Westchester Lakes subdivision. Search Westchester Lakes real estate on scrain.jybrealty.com today.