

BEDS3
BATHS2 full 1 partial
SQUARE FEET2,907
MLS#10808223
STATUSNew
PROPERTY TYPEResidential - Single Family
SUBDIVISIONThe Meadows at Riverbend
Property Description
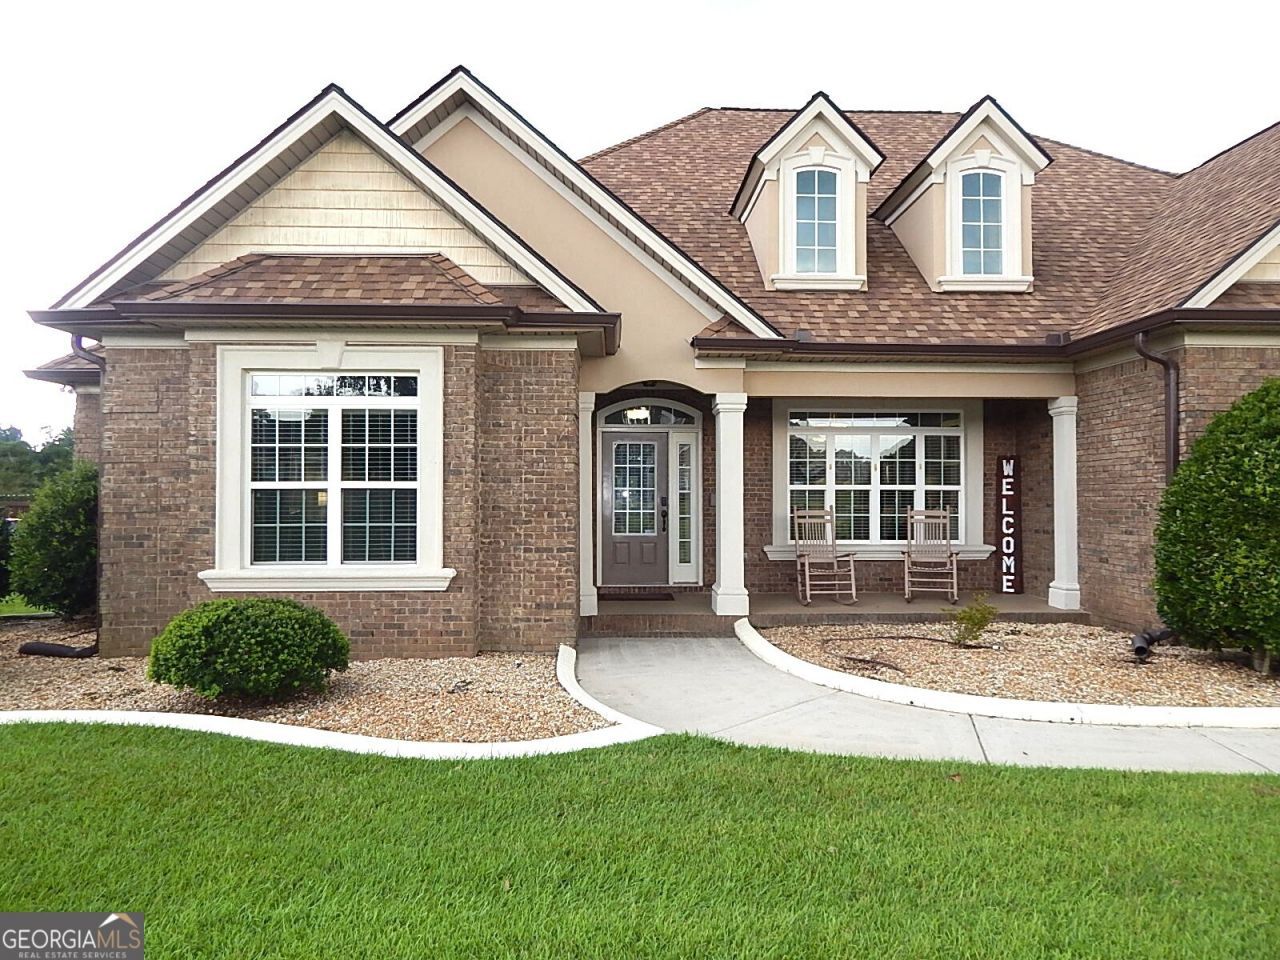
Welcome home to the perfect combination of elegance and comfort. First off is the great curb appeal. Inside there are many extra details and updates including an office/den off the foyer, formal dining room with recessed ceiling, built in bookcases and display nooks, vaulted ceilings in all bedrooms, dual walk-in closets with closet system in primary bedroom, and there are also large walk-in closet in each secondary bedroom. Kitchen has granite counters and stainless steel appliances. Enjoy the view from the sunroom with floor to ceiling windows overlooking the spacious privacy fenced backyard. New roof and heat/air in 2024. Side entry garage. Community pool & playground at the clubhouse. County taxes only. Shown by appointment only.
Property Features
Property Type: Residential - Single Family
Basement: None
Cooling: Heat Pump
Garage: 2 car attached
Heating: Heat Pump
Home Style: Brick 4 Side
Lot Size: 0.78 Acres
Roof Type: Composition
Stories: 1.0
Taxes: $3,220
Year Built: 2009
Feature Descriptions
Additional Rooms: Den, Foyer, Great Room, Laundry, Office, Sun Room
Amenities: Clubhouse, Playground, Pool, Street Lights
Appliances: Dishwasher, Microwave, Range, Stainless Steel Appliance(s)
Dining Room: Separate Room
Exterior: Brick
Exterior: Sprinkler System
Fencing: Back Yard, Privacy
Flooring: Carpet, Hardwood, Tile
Foundation: Slab
Interior: Bookcases, Double Vanity, High Ceilings, Master On Main Level, Split Bedroom Plan, Vaulted Ceiling(s), Walk-In Closet(s)
Kitchen: Breakfast Room, Pantry, Solid Surface Counters
Parking Notes: Garage, Attached, Garage Door Opener, Side/Rear Entrance
Sewer: Septic Tank
Swimming Pool: Yes
Topography: Level
Utilities: Electricity Available, High Speed Internet, Underground Utilities, Water Available
Water: Public
Local Schools
High School: Veterans
Middle School: Bonaire
Elementary School: Bonaire
Listed By / Shown By
Listed By
Agency Name: Sellers Realty LLC
Agency Phone: 478-654-6544
Shown By
Agent Name: Sandee Crain
Agent Phone: (404) 569-6665
Agency Title: Josey Young & Brady Realty, LLC

Estimate Your Payment
Estimated Payment
$ 1,526.70 per month $1,112.56 Principal & Interest $268.33 Property Tax $145.80 Homeowner's InsuranceChange Payment Information

Sandee Crain
Cell: (404) 569-6665
Email: scrain@jybrealty.com

Privacy Policy / DMCA Notice / ADA Accessibility


This site is hosted, designed and copyright
© 1994 - 2026 by
Delta Media Group, Inc. -- Patent Pending --
3052 Chatooga Way | MLS# 10808223
This single family home located at 3052 Chatooga Way, Bonaire, GA 31005 is currently listed for sale with an asking price of $499,900. This property was built in 2009 and has 3 bedrooms and 2 full and 1 partial baths with 2907 sq. ft. Chatooga Way is located in the The Meadows at Riverbend subdivision. Search The Meadows At Riverbend real estate on scrain.jybrealty.com today.