

BEDS3
BATHS1 full
SQUARE FEET1,654
MLS#10789834
STATUSActive
PROPERTY TYPEResidential - Single Family
Property Description
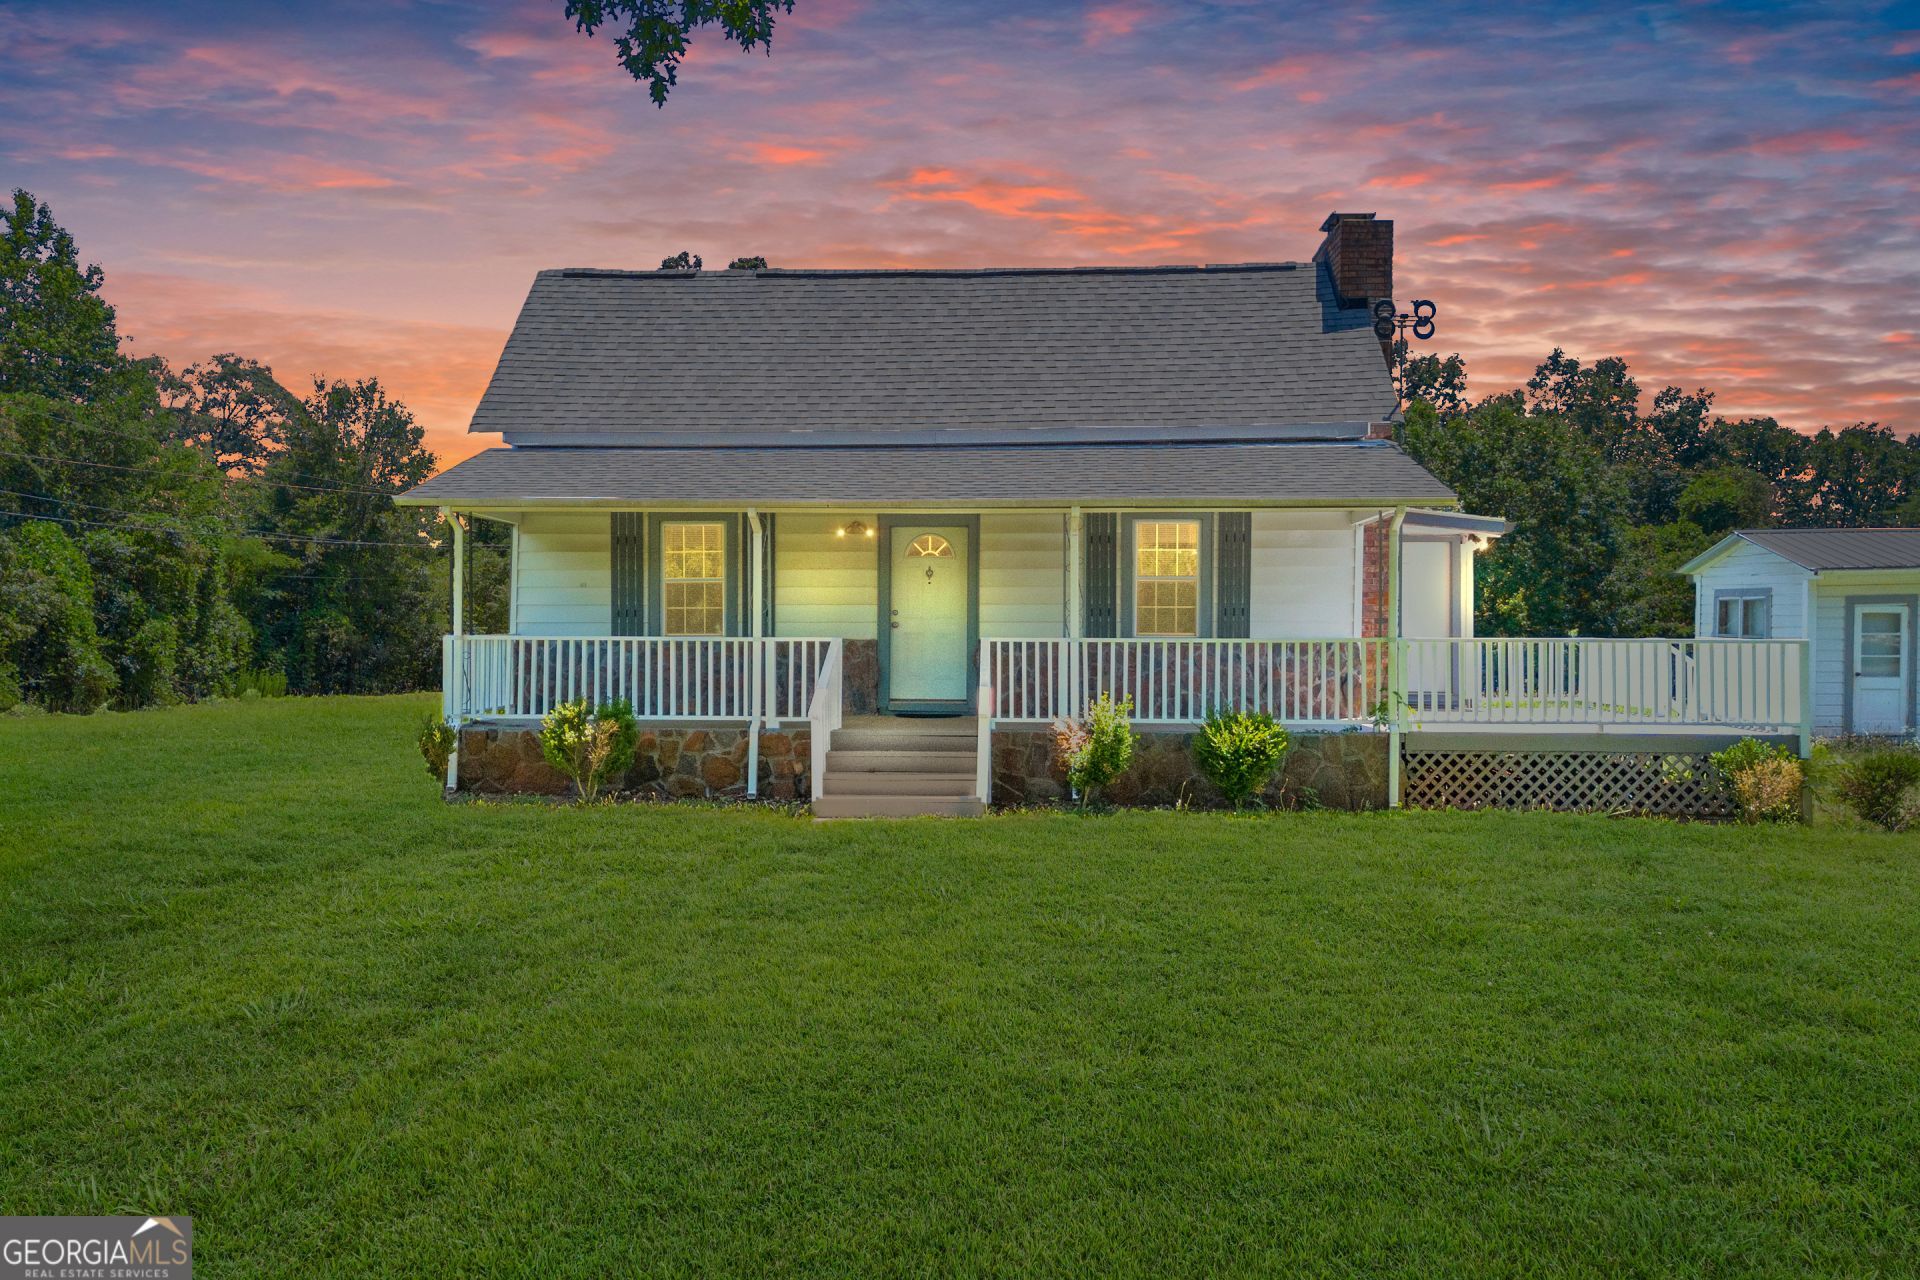
Set along a quiet country road and surrounded by nearly one and one-half acres of peaceful countryside, this charming country cottage offers a slower pace, wide-open space, and the kind of setting that makes you want to slow down. Inside, the home welcomes you with warmth and character beginning in the expansive 31-foot living room, where the original wood flooring and dramatic full brick fireplace create a space made for gathering, relaxing, and making memories. The generously sized kitchen offers abundant counter space, a convenient bar for casual meals, and plenty of room to cook, connect, and linger a little longer. Just off the kitchen, a versatile flex room creates endless possibilities and could easily become a reading retreat, home office, formal dining room, creative studio, or whatever best suits your next chapter. Thoughtful updates have already been completed, including new flooring in the kitchen and laundry room, plush neutral Berber carpeting in the hallway and bedrooms, new blinds throughout, and updated light fixtures and ceiling fans that add fresh touches while preserving the home's welcoming charm. Step outside and the story continues. Two magnificent oak trees stretch their branches wide to create generous summer shade, while pine and pear trees are scattered throughout the property, adding texture and seasonal beauty. The wellhouse provides convenient outdoor water access for practical tasks and simple pleasures alike, whether tending flowerbeds, washing vehicles, or spending warm afternoons under a backyard sprinkler. The front porch seems made for rocking chairs and glasses of sweet tea as the day winds down, while the spacious wooden deck offers an inviting place for outdoor dinners, weekend gatherings, and quiet mornings with nothing but fresh country air and birdsong. Adding even more flexibility to the property, a hobby workshop is located conveniently near the home, making evening projects and creative pursuits easy to enjoy without ever venturing far. Beyond the workshop sits the impressive 32x54 barn featuring a massive concrete floor and wide roll-up door, surrounded by ample open space for maneuvering an RV, boat, tractor, equipment, or future plans. The barn may also present potential income-producing opportunities depending on a buyer's intended use. Buyers are encouraged to contact their Realtor or listing agent for additional details and to explore possibilities. Enjoy the beauty of country living while staying connected to everyday conveniences, with Toccoa's shopping, restaurants, and essentials just minutes away. The new owner can breath a sigh of relief knowing many of the major items have been updated since the home was purchased last. The roof was installed in 2014, energy-efficient windows installed in 2015, and the kitchen appliances are new as of 2016. Beautifully maintained and full of possibility, this property offers more than a place to live. It offers room to create, gather, unwind, and enjoy the quiet rhythm of country life. Home is being sold as-is.
Property Features
Property Type: Residential - Single Family
Basement: Dirt Floor, Partial
Basement: Yes
Cooling: Central Air, Electric
Fireplaces: 1
Heating: Propane
Home Style: Rustic
Lot Size: 1.46 Acres
Roof Type: Composition
Stories: 1.0
Taxes: $1,768
Year Built: 1885
Feature Descriptions
Additional Rooms: Bonus Room
Appliances: Dishwasher, Range, Refrigerator
Days on Site: 28
Exterior: Vinyl Siding
Fireplace Type: Living Room, Masonry
Flooring: Carpet, Hardwood
Interior: Double Vanity, Master On Main Level
Parking Notes: Off Street
Sewer: Septic Tank
Structures: Barn(s), Outbuilding
Topography: Level, Open Lot
Utilities: Electricity Available, Propane, Water Available
Water: Public, Well
Local Schools
High School: Stephens
Middle School: Stephens
Elementary School: Eastanollee
Listed By / Shown By
Listed By
Agency Name: Real Broker, LLC
Agency Phone: 855-450-0442
Shown By
Agent Name: Sandee Crain
Agent Phone: (404) 569-6665
Agency Title: Josey Young & Brady Realty, LLC

Estimate Your Payment
Estimated Payment
$ 889.92 per month $656.54 Principal & Interest $147.33 Property Tax $86.04 Homeowner's InsuranceChange Payment Information

Sandee Crain
Cell: (404) 569-6665
Email: scrain@jybrealty.com

Privacy Policy / DMCA Notice / ADA Accessibility


This site is hosted, designed and copyright
© 1994 - 2026 by
Delta Media Group, Inc. -- Patent Pending --
303 Oak Way Drive | MLS# 10789834
This single family home located at 303 Oak Way Drive, Eastanollee, GA 30538 is currently listed for sale with an asking price of $295,000. This property was built in 1885 and has 3 bedrooms and 1 full baths with 1654 sq. ft. Search Eastanollee real estate on scrain.jybrealty.com today.