

BEDS4
BATHS3 full 1 partial
SQUARE FEET3,992
MLS#10808250
STATUSNew
PROPERTY TYPEResidential - Single Family
SUBDIVISIONSky Country
Property Description
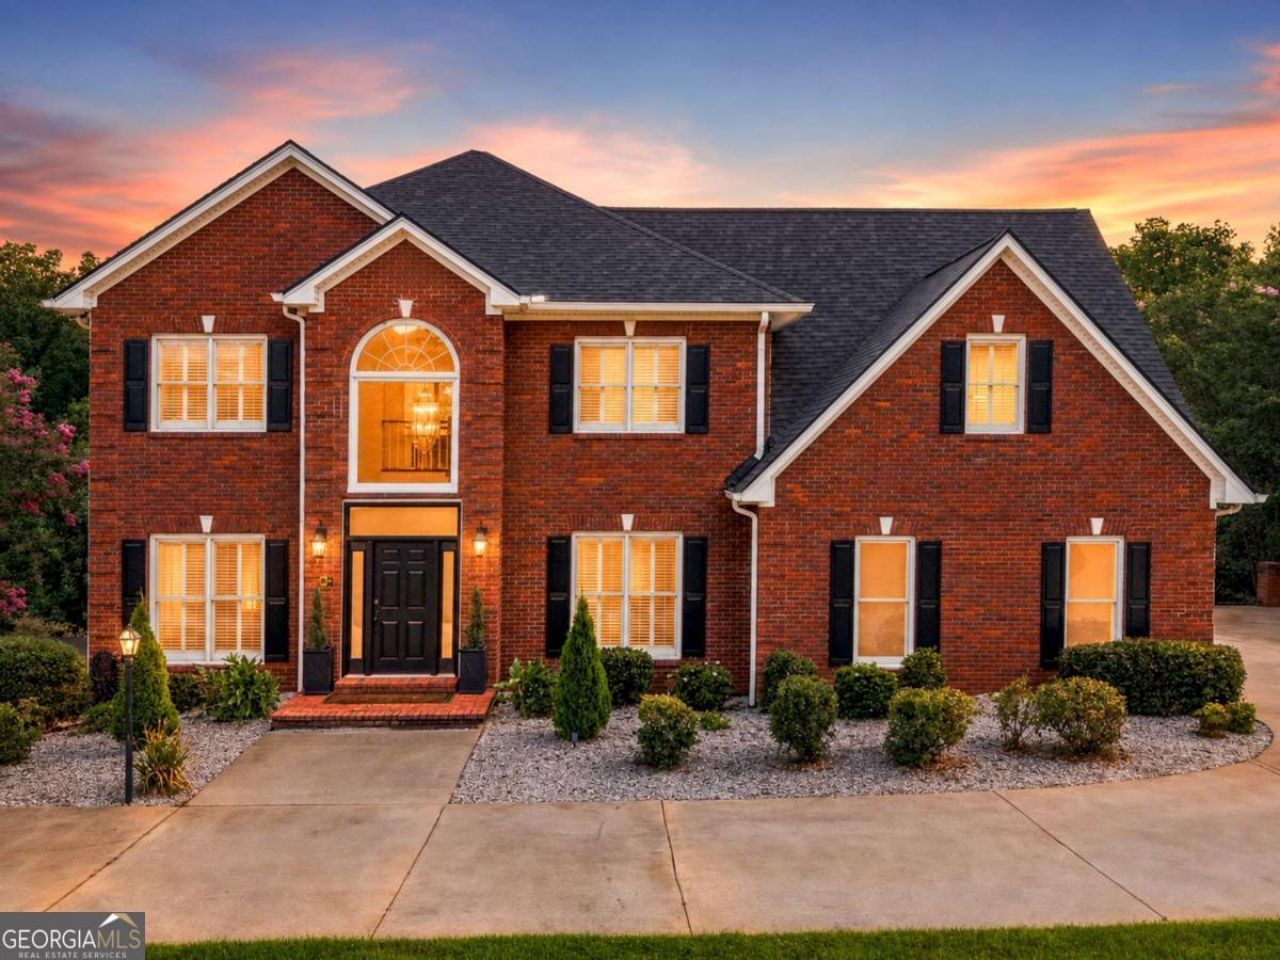
Some houses introduce themselves at the curb. The House Next Door prefers a slower reveal. Beneath the trees in Sky Country, its brick exterior appears composed, established, almost formal-the kind of house you think you understand before the front door opens. Then it does, and the entire mood shifts. Inside, color, light, and design take the lead. Walls are washed in saturated tones. Rooms move from polished to playful, moody to bright, intimate to expansive, with unexpected details appearing from one space to the next. Nothing feels accidental. The home has been shaped with confidence and a clear point of view, creating interiors that feel collected, personal, and completely alive. Nearly 4,000 square feet gives that personality room to unfold. The recently refreshed kitchen pairs new appliances with artfully refinished cabinetry and opens easily into the spaces around it, setting the stage for quiet mornings, crowded counters, and dinners that carry on from one room to the next. Living areas feel distinct without becoming disconnected, allowing the house to shift effortlessly between everyday comfort and entertaining on a larger scale. Upstairs, the vaulted primary suite occupies a private part of the home and unfolds more like a retreat than a single room. A separate sitting area creates space to read, work, or simply disappear for a while, while individual custom closets give the suite both order and a sense of occasion. Secondary bedrooms remain close enough for connection, yet comfortably removed from the primary space. The finished walkout level gives the house another dimension entirely. Reached by its own private driveway, it includes a separate entrance, dedicated garage access, deck, bedroom, full bath, living room, workout room, and wine storage. It has the independence to welcome extended family or long-term guests, the flexibility to support work or creative life, and the separation to make each level feel complete without losing its relationship to the home above. The improvements are as thoughtful as the interiors. A new roof, tankless water heater, flooring, interior paint, rebuilt upper and lower decks, new appliances, refinished cabinetry, integrated smart-home features, replacement garage doors, updated bathrooms, spray-foam attic insulation, and other recent work have already addressed many of the projects that typically compete with the pleasure of moving in. Outside, 1.44 wooded acres create a setting that feels surprisingly private for a home this close to town. Mature trees soften the neighborhood around it, while the decks extend daily life outdoors and create room for quiet mornings, evening drinks, and the changing seasons of North Georgia. Downtown Dahlonega is only minutes away, close enough for dinner on the Square, an early coffee, live music, local shops, and an evening downtown to become part of ordinary life. Yet the drive home ends beneath the trees, behind a timeless brick facade, in a place that feels comfortably removed from all of it. The House Next Door does not reveal itself all at once. It gives you one room, one mood, and one unexpected detail at a time-and that is precisely what makes it truly unforgettable.
Property Features
Property Type: Residential - Single Family
Basement: Bath Finished, Boat Door, Daylight, Exterior Entry, Finished, Full, Interior Entry
Basement: Yes
Cooling: Ceiling Fan(s), Central Air, Zoned
Fireplaces: 2
Garage: 3
Heating: Central, Heat Pump, Natural Gas
Home Style: Traditional
Lot Size: 1.44 Acres
Roof Type: Composition
Stories: 3.0
Taxes: $6,295
Year Built: 1995
Feature Descriptions
Additional Rooms: Den, Exercise Room, Family Room, Foyer, Game Room, Great Room, Laundry, Library, Office
Amenities: Walk To Schools, Near Shopping
Appliances: Dishwasher, Dryer, Gas Water Heater, Microwave, Range, Refrigerator, Stainless Steel Appliance(s), Tankless Water Heater, Washer
Dining Room: Dining Rm/Living Rm Combo, Separate Room
Exterior: Brick
Fencing: Back Yard, Privacy
Fireplace Type: Basement, Gas Log
Flooring: Hardwood, Laminate, Tile
Interior: Bookcases, Double Vanity, High Ceilings, In-Law Floorplan, Rear Stairs, Separate Shower, Soaking Tub, Entrance Foyer, Walk-In Closet(s), Wine Cellar
Kitchen: Breakfast Area, Breakfast Bar, Breakfast Room, Pantry, Solid Surface Counters, Walk-in Pantry
Parking Notes: Garage, Basement, Parking Pad, Kitchen Level, RV Access/Parking, Boat, Garage Door Opener, Side/Rear Entrance
Security: yes
Security Features: Security System, Smoke Detector(s)
Sewer: Septic Tank
Topography: Private
Utilities: Cable Available, Electricity Available, Natural Gas Available, Underground Utilities, Water Available
Vegetation: Partially Wooded
Water: Public
Window Features: Double Pane Windows
Local Schools
High School: New Lumpkin
Middle School: Lumpkin
Elementary School: Cottrell
Listed By / Shown By
Listed By
Agency Name: Payne Real Estate
Agency Phone: 678-701-4718
Shown By
Agent Name: Sandee Crain
Agent Phone: (404) 569-6665
Agency Title: Josey Young & Brady Realty, LLC

Estimate Your Payment
Estimated Payment
$ 2,158.27 per month $1,444.39 Principal & Interest $524.58 Property Tax $189.29 Homeowner's InsuranceChange Payment Information

Sandee Crain
Cell: (404) 569-6665
Email: scrain@jybrealty.com

Privacy Policy / DMCA Notice / ADA Accessibility


This site is hosted, designed and copyright
© 1994 - 2026 by
Delta Media Group, Inc. -- Patent Pending --
296 Cloudland Road | MLS# 10808250
This single family home located at 296 Cloudland Road, Dahlonega, GA 30533 is currently listed for sale with an asking price of $649,000. This property was built in 1995 and has 4 bedrooms and 3 full and 1 partial baths with 3992 sq. ft. Cloudland Road is located in the Sky Country subdivision. Search Sky Country real estate on scrain.jybrealty.com today.