

BEDS4
BATHS3 full
SQUARE FEET2,836
MLS#10704155
STATUSUnder Contract
PROPERTY TYPEResidential - Single Family
SUBDIVISIONWaterways
Property Description
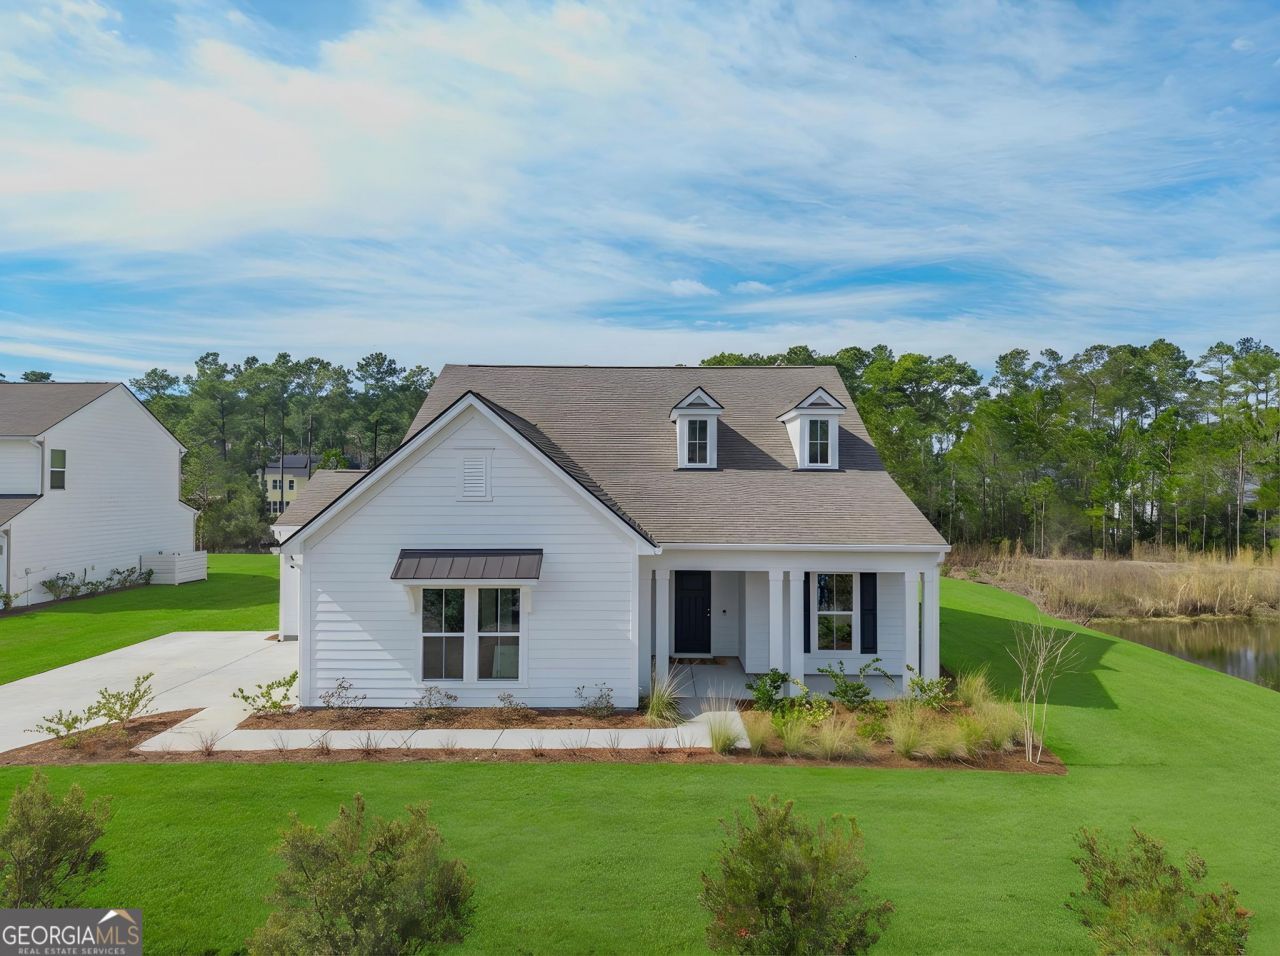
Experience luxury coastal living in the highly sought-after Waterways community in Richmond Hill, GA. Located on a premium corner lot with stunning lagoon views on two sides, this like-new home at 289 Heron Creek Drive offers the perfect blend of modern design and serene natural beauty. Built in January 2025 and meticulously maintained, this move-in-ready home features an upgraded kitchen with stainless steel appliances, contemporary finishes, and an open layout ideal for both everyday living and entertaining. Large windows fill the home with natural light while showcasing peaceful water views throughout. Enjoy resort-style amenities including walking trails, community docks, pools, fitness centers, and a vibrant coastal lifestyle just minutes from Savannah and the Georgia coast. This rare opportunity offers the benefits of new construction-without the wait-making it one of the best lagoon-view homes available in Richmond Hill today.
Property Features
Property Type: Residential - Single Family
Basement: None
Cooling: Heat Pump
Garage: 3 car attached
Heating: Heat Pump
Home Style: Traditional
Lot Size: 0.38 Acres
Roof Type: Composition
Stories: 2.0
Taxes: $0
Year Built: 2024
Feature Descriptions
Additional Rooms: Foyer, Laundry, Other
Amenities: Clubhouse, Fitness Center, Playground, Pool
Appliances: Dishwasher, Microwave, Range
Days on Site: 135
Exterior: Concrete
Flooring: Carpet, Hardwood
Interior: Master On Main Level
Parking Notes: Garage, Attached
Sewer: Public Sewer
Swimming Pool: Yes
Topography: Private
Utilities: Underground Utilities
Water: Public
Local Schools
High School: Richmond Hill
Middle School: Richmond Hill
Elementary School: McAllister
Listed By / Shown By
Listed By
Agency Name: Compass
Agency Phone: 404-668-6621
Shown By
Agent Name: Sandee Crain
Agent Phone: (404) 569-6665
Agency Title: Josey Young & Brady Realty, LLC

Estimate Your Payment
Estimated Payment
$ 2,051.55 per month $1,813.84 Principal & Interest $0.00 Property Tax (data not provided by mls) $237.71 Homeowner's InsuranceChange Payment Information

Sandee Crain
Cell: (404) 569-6665
Email: scrain@jybrealty.com

Privacy Policy / DMCA Notice / ADA Accessibility


This site is hosted, designed and copyright
© 1994 - 2026 by
Delta Media Group, Inc. -- Patent Pending --
289 Heron Creek Drive | MLS# 10704155
This single family home located at 289 Heron Creek Drive, Richmond Hill, GA 31324 is currently listed for sale with an asking price of $815,000. This property was built in 2024 and has 4 bedrooms and 3 full baths with 2836 sq. ft. Heron Creek Drive is located in the Waterways subdivision. Search Waterways real estate on scrain.jybrealty.com today.