

BEDS4
BATHS2 full 1 partial
SQUARE FEET2,183
MLS#10757812
STATUSActive
PROPERTY TYPERental - Single Family
SUBDIVISIONBELMONT TRACE
Property Description
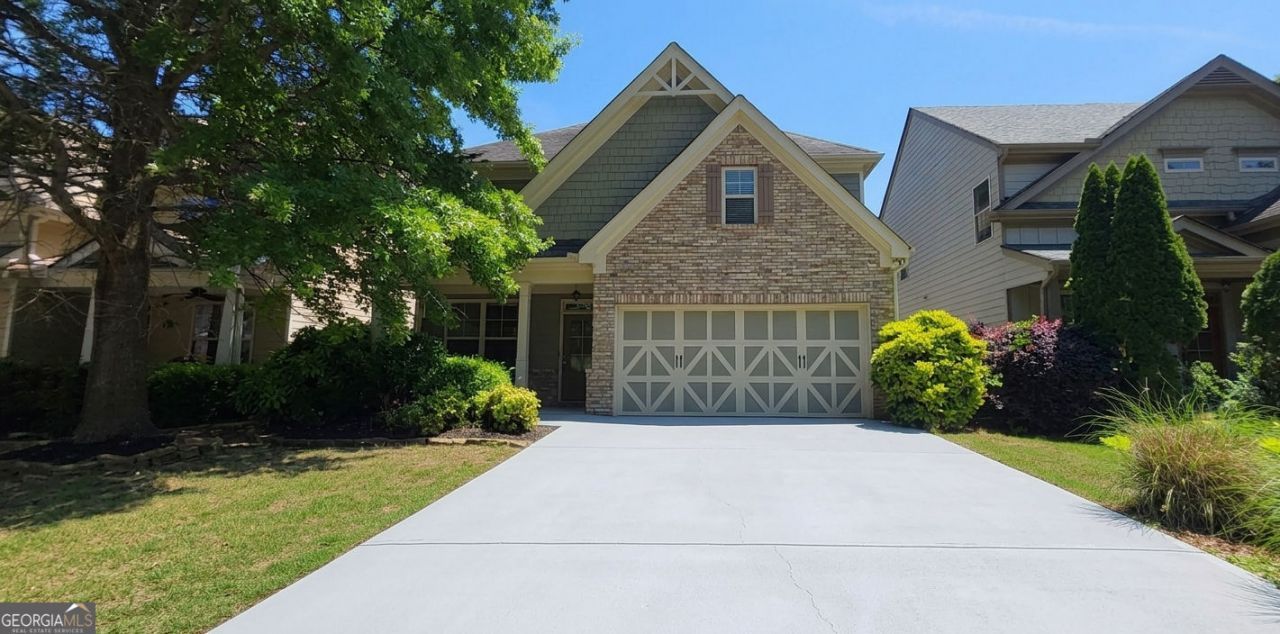
All New LVP Flooring throughout the home. Don't miss this exceptional opportunity in the desirable Belmont Trace community! This inviting home offers the perfect blend of comfort, functionality, and space to grow. Enter into this spacious family room centered around a cozy fireplace ideal for relaxing evenings or gathering with guests. A separate formal living room adds versatility, whether you need a quiet retreat, home office, or additional entertaining space. The open-concept dining area flows seamlessly into an eat-in kitchen featuring stained cabinetry, laminate countertops, a pantry, and a clear view to the family room is perfect for everyday living and hosting. Upstairs, you'll find generously sized bedrooms along with a convenient upper-level laundry room. The primary suite includes a private bath with a separate tub and shower, creating a comfortable space to unwind. Enjoy outdoor living with a covered front porch and a rear patio overlooking a fenced backyard offering plenty of room. Additional highlights include a two-car attached garage with kitchen-level entry, and level driveway. Located in a community served by sought-after schools, this home combines space, practicality, and a fantastic choice for a variety of lifestyles. Cats and Dogs are allowed, HOA amenities include pool, $15 monthly technology charge.
Property Features
Property Type: Rental - Single Family
Basement: None
Cooling: Central Air
Fenced: Yes
Fireplaces: 1
Garage: 2
Heating: Forced Air
Home Style: Ranch
Lot Size: 0.09 Acres
Roof Type: Composition
Stories: 2.0
Taxes: $0
Year Built: 2005
Feature Descriptions
Additional Rooms: Family Room
Amenities: Pool
Appliances: Dishwasher, Microwave, Refrigerator
Days on Site: 73
Fencing: Fenced
Fireplace Type: Factory Built, Family Room, Gas Starter
Flooring: Hardwood
Interior: Walk-In Closet(s)
Kitchen: Pantry
Parking Notes: Garage
Sewer: Public Sewer
Topography: Level, Private
Utilities: Underground Utilities
Water: Public
Local Schools
High School: Etowah
Middle School: Booth
Elementary School: Boston
Listed By / Shown By
Listed By
Agency Name: Real PropMgmt Executives Greater Atl
Agency Phone: 678-765-8383
Shown By
Agent Name: Sandee Crain
Agent Phone: (404) 569-6665
Agency Title: Josey Young & Brady Realty, LLC


Sandee Crain
Cell: (404) 569-6665
Email: scrain@jybrealty.com

Privacy Policy / DMCA Notice / ADA Accessibility


This site is hosted, designed and copyright
© 1994 - 2026 by
Delta Media Group, Inc. -- Patent Pending --
237 Ascott Lane | MLS# 10757812
This property located at 237 Ascott Lane, Woodstock, GA 30189 is currently listed for rent with an asking price of $2,265 / Monthly. Search Woodstock real estate on scrain.jybrealty.com today.