

BEDS4
BATHS2 full 1 partial
SQUARE FEET2,053
MLS#10790834
STATUSActive
PROPERTY TYPEResidential - Single Family
SUBDIVISIONBryson Farms
Property Description
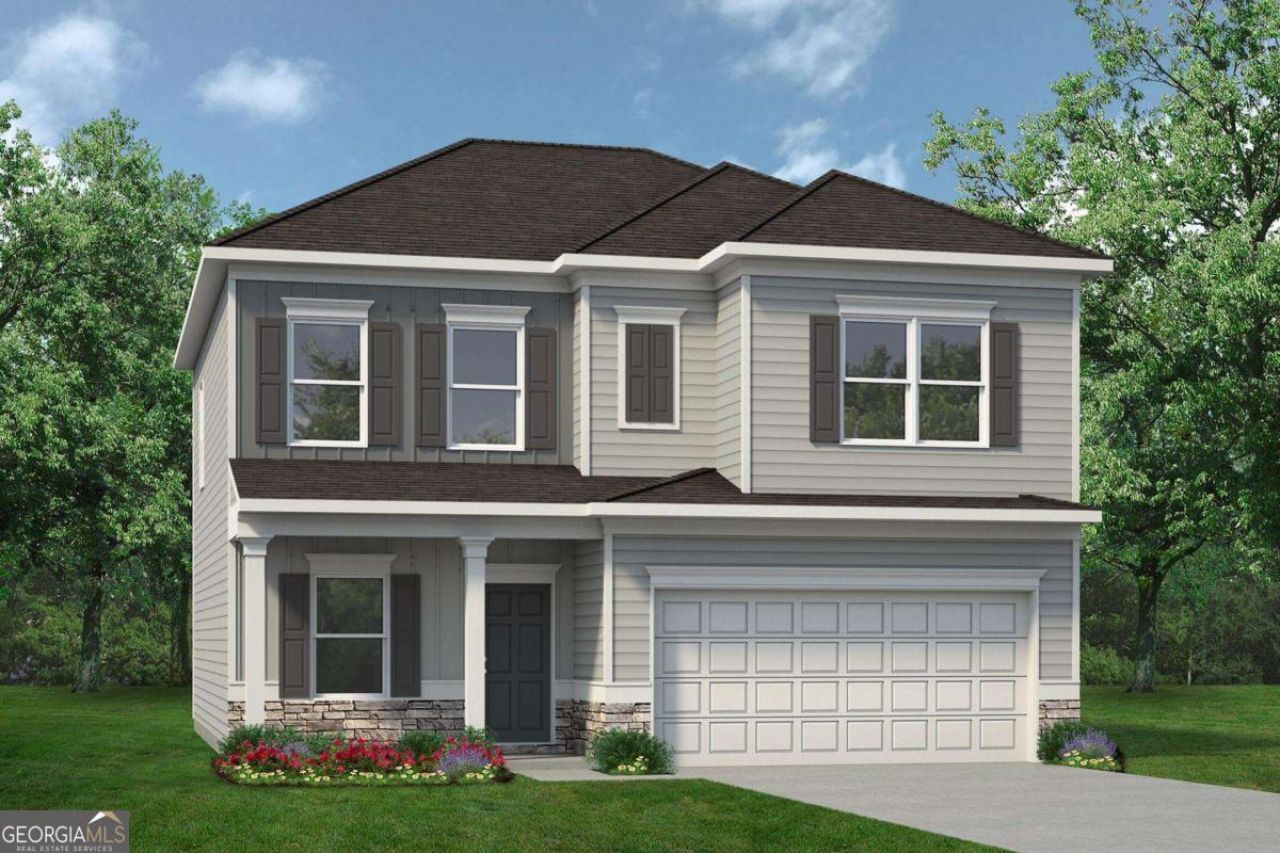
Move in Ready September 2026! The Coleman plan by Smith Douglas Homes in the community, Bryson Farms. Step into this beautifully designed 4-bedroom, 2.5-bath home in Byron, where thoughtful upgrades and inviting spaces make everyday living feel exceptional. A spacious foyer welcomes you inside and leads to a dedicated study, thoughtfully converted from the original flex space to create a quiet, functional work-from-home retreat. The main living area features durable LVP flooring and an electric fireplace that adds warmth and charm to the open-concept layout. The kitchen truly anchors the space with upgraded cabinetry, sleek granite countertops, and a stylish island accented by modern pendant lighting. Step outside to an extended patio overlooking the backyard-an ideal spot for unwinding in the evenings or hosting weekend gatherings. Upstairs, the Owner's Suite offers a relaxing escape, complete with elegant tray ceilings and a spa-inspired bath featuring double vanities, a soaking tub, a separate tiled shower, and a generous walk-in closet. Photos representative of plan not of actual home. Our decorated Model Home and Sales Center is now open daily Mon, Tues, Thurs, Fri, Sat (10am-6pm); Wednesday (12pm-6pm); Sunday (12pm-6pm). Come visit us today!
Property Features
Property Type: Residential - Single Family
Basement: None
Cooling: Central Air, Electric
Fireplaces: 1
Garage: 2 car attached
Heating: Central, Electric
Home Style: Stone Frame, Traditional
Roof Type: Composition
Stories: 2.0
Taxes: $0
Year Built: 2026
Feature Descriptions
Additional Rooms: Family Room, Foyer, Laundry
Amenities: Sidewalks
Appliances: Dishwasher, Electric Water Heater, Microwave, Range, Stainless Steel Appliance(s)
Days on Site: 25
Dining Room: Dining Rm/Living Rm Combo
Exterior: Concrete, Stone
Fireplace Type: Family Room
Flooring: Carpet, Laminate, Vinyl
Foundation: Slab
Interior: Double Vanity, High Ceilings, Separate Shower, Soaking Tub, Tray Ceiling(s), Walk-In Closet(s)
Kitchen: Breakfast Area, Kitchen Island, Pantry, Solid Surface Counters
Parking Notes: Guest, Garage, Attached, Kitchen Level, Garage Door Opener
Sewer: Public Sewer
Topography: None
Utilities: Electricity Available, High Speed Internet, Sewer Available, Underground Utilities, Water Available
Water: Public
Local Schools
High School: Peach
Middle School: Byron
Elementary School: Byron
Listed By / Shown By
Listed By
Agency Name: SDC Realty Central Georgia
Agency Phone: 678-858-7313
Shown By
Agent Name: Sandee Crain
Agent Phone: (404) 569-6665
Agency Title: Josey Young & Brady Realty, LLC

Estimate Your Payment
Estimated Payment
$ 740.88 per month $655.04 Principal & Interest $0.00 Property Tax (data not provided by mls) $85.84 Homeowner's InsuranceChange Payment Information

Sandee Crain
Cell: (404) 569-6665
Email: scrain@jybrealty.com

Privacy Policy / DMCA Notice / ADA Accessibility


This site is hosted, designed and copyright
© 1994 - 2026 by
Delta Media Group, Inc. -- Patent Pending --
226 Shantz Way, Unit LOT A30 | MLS# 10790834
This single family home located at 226 Shantz Way, Unit LOT A30, Byron, GA 31008 is currently listed for sale with an asking price of $294,325. This property was built in 2026 and has 4 bedrooms and 2 full and 1 partial baths with 2053 sq. ft. Shantz Way, Unit LOT A30 is located in the Bryson Farms subdivision. Search Bryson Farms real estate on scrain.jybrealty.com today.