

BEDS5
BATHS3 full 1 partial
SQUARE FEET3,213
MLS#10668195
STATUSActive
PROPERTY TYPEResidential - Single Family
SUBDIVISIONCarsons Walk
Property Description
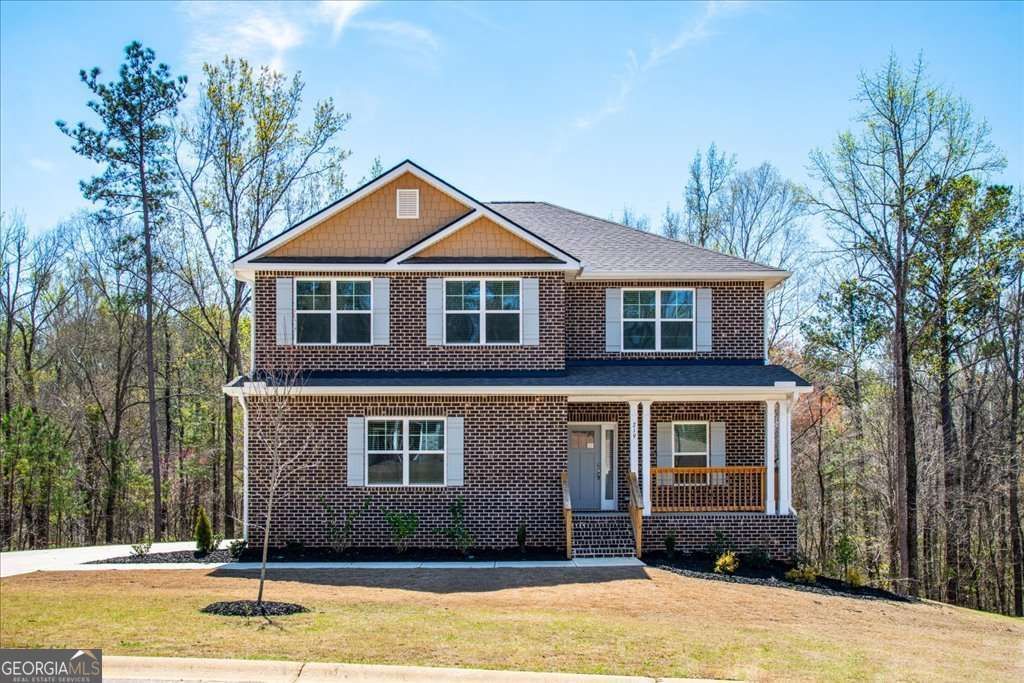
HUGE PRICE DROP!! | NO HOA | FINISHED BASEMENT | MODERN DESIGN Tucked away in a quaint, quiet neighborhood of charming brick-front homes on 1-acre+ homesites with beautiful wooded backdrops, this stunning new construction homesite offers peace, space, and modern comfort. The open-concept main level is designed for meaningful living, featuring a spacious family room with an electric fireplace, a modern kitchen with granite countertops, stainless steel appliances, a large island with breakfast bar, walk-in pantry, and a separate dining room perfect for gathering with family and friends. Upstairs, the luxurious owner's suite provides a spa-like ensuite with soaking tub, tiled shower, private water closet, dual quartz vanities, and a walk-in closet, while three additional bedrooms and a full bath complete the level. The finished basement adds incredible flexibility with a private bedroom, full bath, family room, media room, and extra storage-ideal for guests, multigenerational living, or game nights. Conveniently located near I-475, shopping, dining, and recreation, yet peacefully removed from the hustle. No HOA fees. A rare opportunity to own a move-in-ready home with room to grow and space to breathe. Schedule your private tour today! Showing only with appointments
Property Features
Property Type: Residential - Single Family
Basement: Yes
Basement: Bath Finished, Daylight, Exterior Entry, Finished, Full, Interior Entry
Cooling: Ceiling Fan(s), Central Air, Electric, Zoned
Fireplaces: 1
Garage: 2
Heating: Central, Electric, Zoned
Home Style: Brick Front, Craftsman
Lot Size: 1.04 Acres
Roof Type: Composition
Stories: 3.0
Taxes: $294
Year Built: 2024
Feature Descriptions
Additional Rooms: Family Room, Foyer, Laundry
Amenities: Street Lights
Appliances: Dishwasher, Electric Water Heater, Microwave, Range, Stainless Steel Appliance(s)
Days on Site: 190
Dining Room: Separate Room
Exterior: Brick, Concrete
Fireplace Type: Family Room
Flooring: Carpet, Other, Tile
Foundation: Slab
Interior: Double Vanity, Separate Shower, Soaking Tub, Tile Bath, Walk-In Closet(s)
Kitchen: Breakfast Bar, Kitchen Island, Pantry, Solid Surface Counters
Parking Notes: Garage, Garage Door Opener, Side/Rear Entrance
Security Features: Carbon Monoxide Detector(s), Smoke Detector(s)
Sewer: Public Sewer
Topography: Private
Utilities: Cable Available, Electricity Available, High Speed Internet
Water: Public
Window Features: Double Pane Windows
Local Schools
High School: Westside
Middle School: Weaver
Elementary School: Heritage
Listed By / Shown By
Listed By
Agency Name: Adams Homes Realty Inc.
Agency Phone: 678-432-5495
Shown By
Agent Name: Sandee Crain
Agent Phone: (404) 569-6665
Agency Title: Josey Young & Brady Realty, LLC

Estimate Your Payment
Estimated Payment
$ 1,031.37 per month $890.20 Principal & Interest $24.50 Property Tax $116.66 Homeowner's InsuranceChange Payment Information

Sandee Crain
Cell: (404) 569-6665
Email: scrain@jybrealty.com

Privacy Policy / DMCA Notice / ADA Accessibility


This site is hosted, designed and copyright
© 1994 - 2026 by
Delta Media Group, Inc. -- Patent Pending --
219 Carsons Walk | MLS# 10668195
This single family home located at 219 Carsons Walk, Macon, GA 31216 is currently listed for sale with an asking price of $399,990. This property was built in 2024 and has 5 bedrooms and 3 full and 1 partial baths with 3213 sq. ft. Carsons Walk is located in the Carsons Walk subdivision. Search Carsons Walk real estate on scrain.jybrealty.com today.