

BEDS3
BATHS2 full
SQUARE FEET2,511
MLS#10804220
STATUSUnder Contract
PROPERTY TYPEResidential - Single Family
SUBDIVISIONELMDALE ESTATES
Property Description
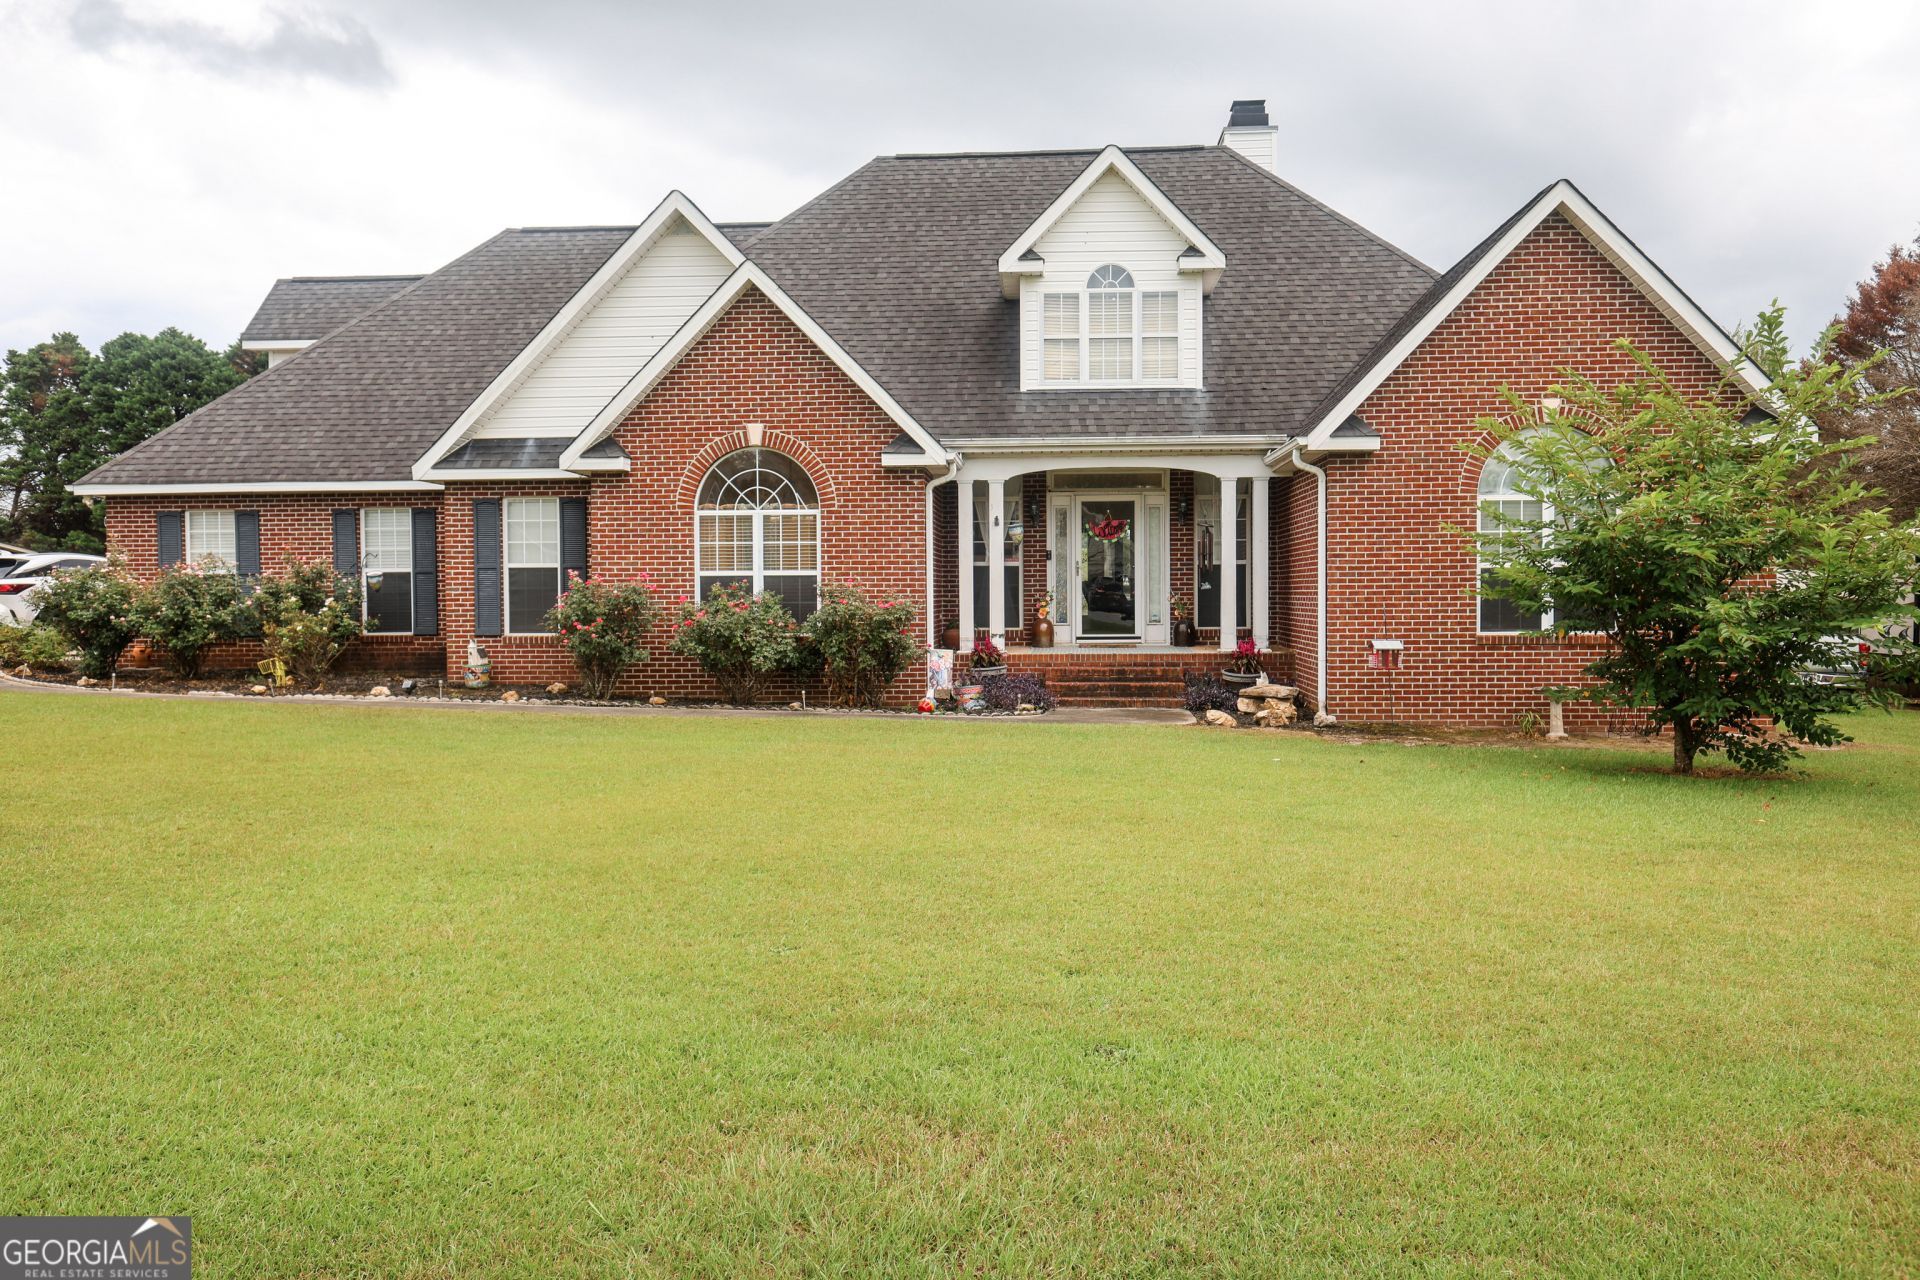
Welcome home to this beautiful, light-filled property nestled in a gorgeous neighborhood in a highly desirable location. Designed with both elegance and functionality in mind, this home offers a seamless, open-concept feel, anchored by soaring high ceilings. The main level features a formal dining area and a spacious kitchen with an abundance of cabinet and counter storage. For maximum privacy, the thoughtful split floor plan keeps the primary suite well-seperated from the secondary bedrooms. Upstairs, a bonus loft provides the perfect flexible space for a home office, playroom, or media retreat. Step outside to a remarkably large lot and a fully fenced-in backyard offering endless possibilities for play, pets, and entertaining. Schedule your private tour today to experience this dream home in person.
Property Features
Property Type: Residential - Single Family
Basement: None
Cooling: Central Air
Fireplaces: 1
Heating: Central
Home Style: Brick 4 Side
Lot Size: 1.00 Acres
Roof Type: Composition
Stories: 1.0
Taxes: $2,466
Year Built: 1996
Feature Descriptions
Additional Rooms: Bonus Room, Family Room, Foyer, Laundry
Appliances: Convection Oven, Dishwasher, Dryer, Microwave, Refrigerator, Washer
Days on Site: 5
Dining Room: Separate Room
Exterior: Brick
Fencing: Chain Link
Flooring: Carpet, Other
Interior: Bookcases, High Ceilings, Master On Main Level, Separate Shower, Soaking Tub, Split Bedroom Plan, Vaulted Ceiling(s), Walk-In Closet(s)
Parking Notes: Garage, Attached
Sewer: Public Sewer
Topography: Level
Utilities: Cable Available, Electricity Available, High Speed Internet
Water: Public
Local Schools
High School: Veterans
Middle School: Bonaire
Elementary School: Hilltop
Listed By / Shown By
Listed By
Agency Name: eXp Realty
Agency Phone: 888-959-9461
Shown By
Agent Name: Sandee Crain
Agent Phone: (404) 569-6665
Agency Title: Josey Young & Brady Realty, LLC

Estimate Your Payment
Estimated Payment
$ 1,061.36 per month $756.69 Principal & Interest $205.50 Property Tax $99.17 Homeowner's InsuranceChange Payment Information

Sandee Crain
Cell: (404) 569-6665
Email: scrain@jybrealty.com

Privacy Policy / DMCA Notice / ADA Accessibility


This site is hosted, designed and copyright
© 1994 - 2026 by
Delta Media Group, Inc. -- Patent Pending --
217 Mount Zion Road | MLS# 10804220
This single family home located at 217 Mount Zion Road, Bonaire, GA 31005 is currently listed for sale with an asking price of $340,000. This property was built in 1996 and has 3 bedrooms and 2 full baths with 2511 sq. ft. Mount Zion Road is located in the ELMDALE ESTATES subdivision. Search ELMDALE ESTATES real estate on scrain.jybrealty.com today.