

BEDS5
BATHS2 full 1 partial
SQUARE FEET3,313
MLS#10724475
STATUSActive
PROPERTY TYPEResidential - Single Family
SUBDIVISIONDeer Forest
Property Description
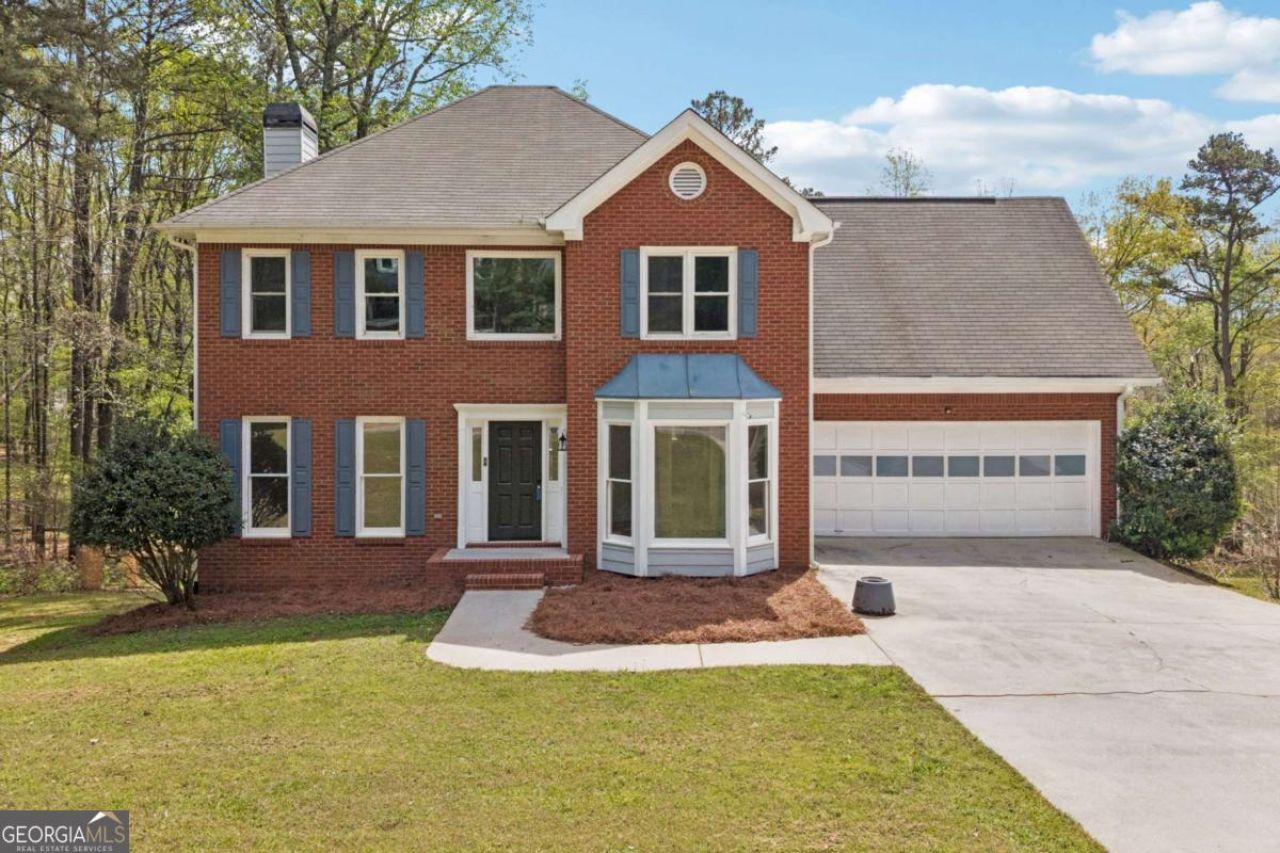
Spacious 5BR/2.5BA home offering 3,349 sq ft in a quiet, desirable neighborhood. This well-designed home features a functional layout with multiple living areas, perfect for both everyday living and entertaining. Bright and inviting spaces with abundant natural light throughout. Generously sized bedrooms, including a private primary suite for added comfort. Enjoy the large backyard with plenty of room for outdoor activities, entertaining, or relaxing. Conveniently located near shopping, dining, and major roadways. A great opportunity with space for everyone!
Property Features
Property Type: Residential - Single Family
Basement: Finished
Basement: Yes
Cooling: Central Air
Fireplaces: 1
Garage: 2
Heating: Central
Home Style: Brick Front, Traditional
Lot Size: 0.78 Acres
Roof Type: Composition
Stories: 2.0
Taxes: $6,366
Year Built: 1992
Feature Descriptions
Additional Rooms: Laundry
Amenities: Pool, Tennis Court(s)
Appliances: Dishwasher, Microwave, Refrigerator
Days on Site: 106
Exterior: Brick, Vinyl Siding
Fireplace Type: Family Room
Flooring: Carpet, Hardwood
Foundation: Slab
Interior: Double Vanity
Kitchen: Solid Surface Counters
Parking Notes: Garage
Security Features: Smoke Detector(s)
Sewer: Septic Tank
Structures: Shed(s)
Swimming Pool: Yes
Topography: City Lot
Utilities: Electricity Available
Water: Public
Window Features: Double Pane Windows
Local Schools
High School: Salem
Middle School: Gen Ray Davis
Elementary School: Lorraine
Listed By / Shown By
Listed By
Agency Name: Redfin Corporation
Agency Phone: 404-800-3623
Shown By
Agent Name: Sandee Crain
Agent Phone: (404) 569-6665
Agency Title: Josey Young & Brady Realty, LLC

Estimate Your Payment
Estimated Payment
$ 1,549.98 per month $901.35 Principal & Interest $530.50 Property Tax $118.13 Homeowner's InsuranceChange Payment Information

Sandee Crain
Cell: (404) 569-6665
Email: scrain@jybrealty.com

Privacy Policy / DMCA Notice / ADA Accessibility


This site is hosted, designed and copyright
© 1994 - 2026 by
Delta Media Group, Inc. -- Patent Pending --
2111 S River Road Sw | MLS# 10724475
This single family home located at 2111 S River Road Sw, Conyers, GA 30094 is currently listed for sale with an asking price of $405,000. This property was built in 1992 and has 5 bedrooms and 2 full and 1 partial baths with 3313 sq. ft. S River Road Sw is located in the Deer Forest subdivision. Search Deer Forest real estate on scrain.jybrealty.com today.