

BEDS4
BATHS2 full
SQUARE FEET1,759
MLS#10794641
STATUSUnder Contract
PROPERTY TYPEResidential - Single Family
SUBDIVISIONGeorgian Walk
Property Description
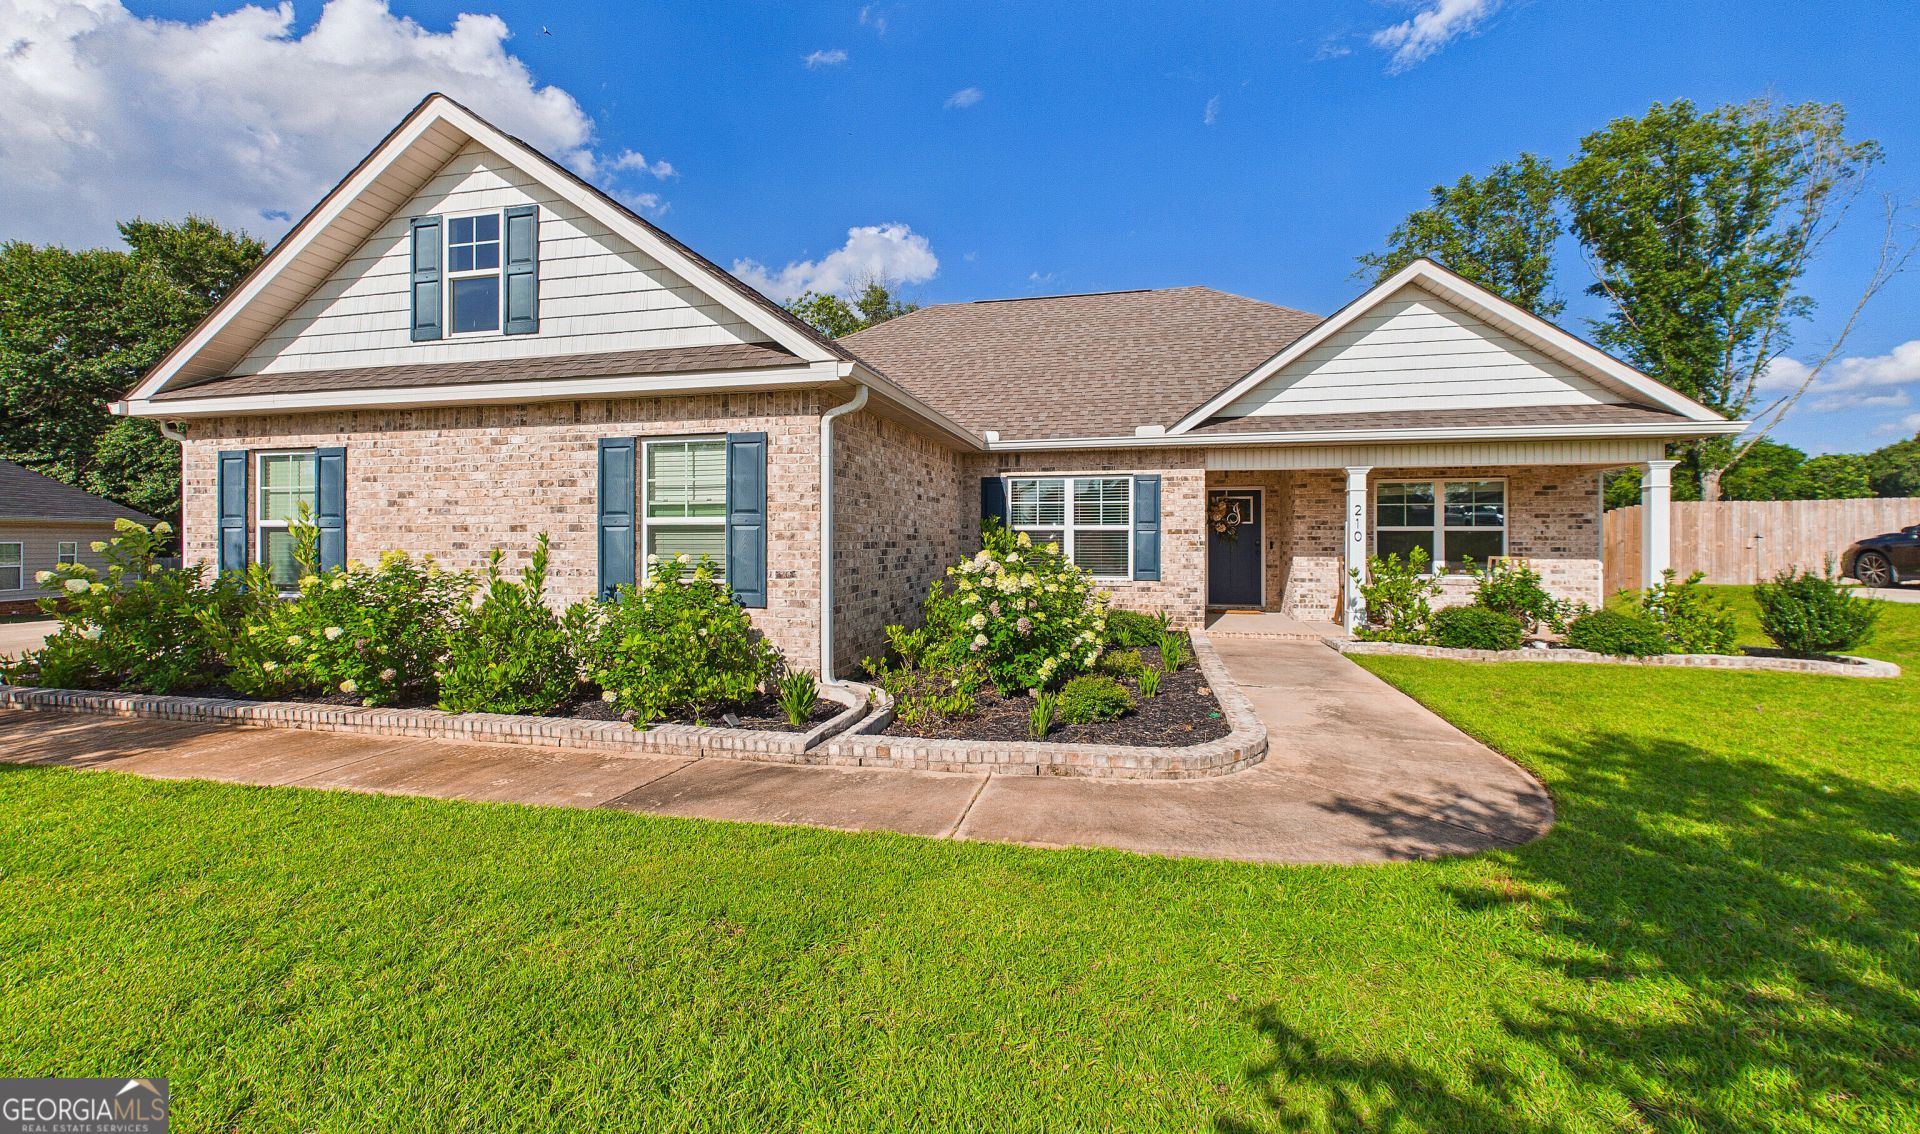
Welcome home to this beautifully maintained ranch-style home in the highly sought-after Georgian Mill Community! Conveniently located in the North Houston County Area, this charming home offers an open-concept floor plan perfect for both everyday living and entertaining. The spacious primary suite features double vanities and a large walk-in closet, while the inviting eat-in kitchen boasts granite countertops, LVP Flooring, a pantry, and plenty of cabinet and counter space. Step outside and relax on the spacious enclosed back porch overlooking a private fenced backyard with peaceful serene views - the perfect spot to unwind or entertain guests. Additional highlights include a side-entry two-car garage, low-maintenance exterior, and convenient access to shopping, dining, schools, and entertainment. This move-in-ready home offers the perfect blend of comfort, charm, and location. Schedule your private tour today - this Georgian Mill gem will not last long!!!
Property Features
Property Type: Residential - Single Family
Basement: None
Cooling: Ceiling Fan(s), Central Air, Electric
Fireplaces: 1
Garage: 2 car attached
Heating: Central, Electric, Heat Pump
Home Style: Brick Front, Ranch
Lot Size: 0.33 Acres
Roof Type: Composition
Stories: 1.0
Taxes: $3,379
Year Built: 2020
Feature Descriptions
Additional Rooms: Great Room, Laundry
Amenities: Sidewalks, Street Lights
Appliances: Dishwasher, Disposal, Electric Water Heater, Microwave, Range, Stainless Steel Appliance(s)
Days on Site: 20
Dining Room: Dining Rm/Living Rm Combo
Exterior: Brick, Vinyl Siding
Fencing: Back Yard, Privacy, Wood
Fireplace Type: Living Room
Flooring: Carpet, Laminate, Tile, Vinyl
Foundation: Slab
Interior: Double Vanity, High Ceilings, Master On Main Level, Separate Shower, Soaking Tub, Split Bedroom Plan, Tile Bath, Tray Ceiling(s), Vaulted Ceiling(s), Walk-In Closet(s)
Kitchen: Country Kitchen, Kitchen Island, Pantry, Solid Surface Counters
Parking Notes: Garage, Attached, Kitchen Level, Garage Door Opener, Side/Rear Entrance
Security: yes
Security Features: Carbon Monoxide Detector(s), Security System, Smoke Detector(s)
Sewer: Public Sewer
Topography: Level
Utilities: Cable Available, Electricity Available, High Speed Internet, Phone Available, Sewer Available, Sewer Connected, Underground Utilities, Water Available
Vegetation: Grassed
Water: Public
Window Features: Double Pane Windows
Local Schools
High School: Northside
Middle School: Thomson
Elementary School: Eagle Springs
Listed By / Shown By
Listed By
Agency Name: Maximum One Platinum Realtors
Agency Phone: 478-569-1181
Shown By
Agent Name: Sandee Crain
Agent Phone: (404) 569-6665
Agency Title: Josey Young & Brady Realty, LLC

Estimate Your Payment
Estimated Payment
$ 1,036.50 per month $667.45 Principal & Interest $281.58 Property Tax $87.47 Homeowner's InsuranceChange Payment Information

Sandee Crain
Cell: (404) 569-6665
Email: scrain@jybrealty.com

Privacy Policy / DMCA Notice / ADA Accessibility


This site is hosted, designed and copyright
© 1994 - 2026 by
Delta Media Group, Inc. -- Patent Pending --
210 Georgian Walk | MLS# 10794641
This single family home located at 210 Georgian Walk, Byron, GA 31008 is currently listed for sale with an asking price of $299,900. This property was built in 2020 and has 4 bedrooms and 2 full baths with 1759 sq. ft. Georgian Walk is located in the Georgian Walk subdivision. Search Georgian Walk real estate on scrain.jybrealty.com today.