

BEDS0
BATHS1 full
SQUARE FEET560
MLS#10804235
STATUSNew
PROPERTY TYPERental - Multiple
SUBDIVISIONBuckhead
Property Description
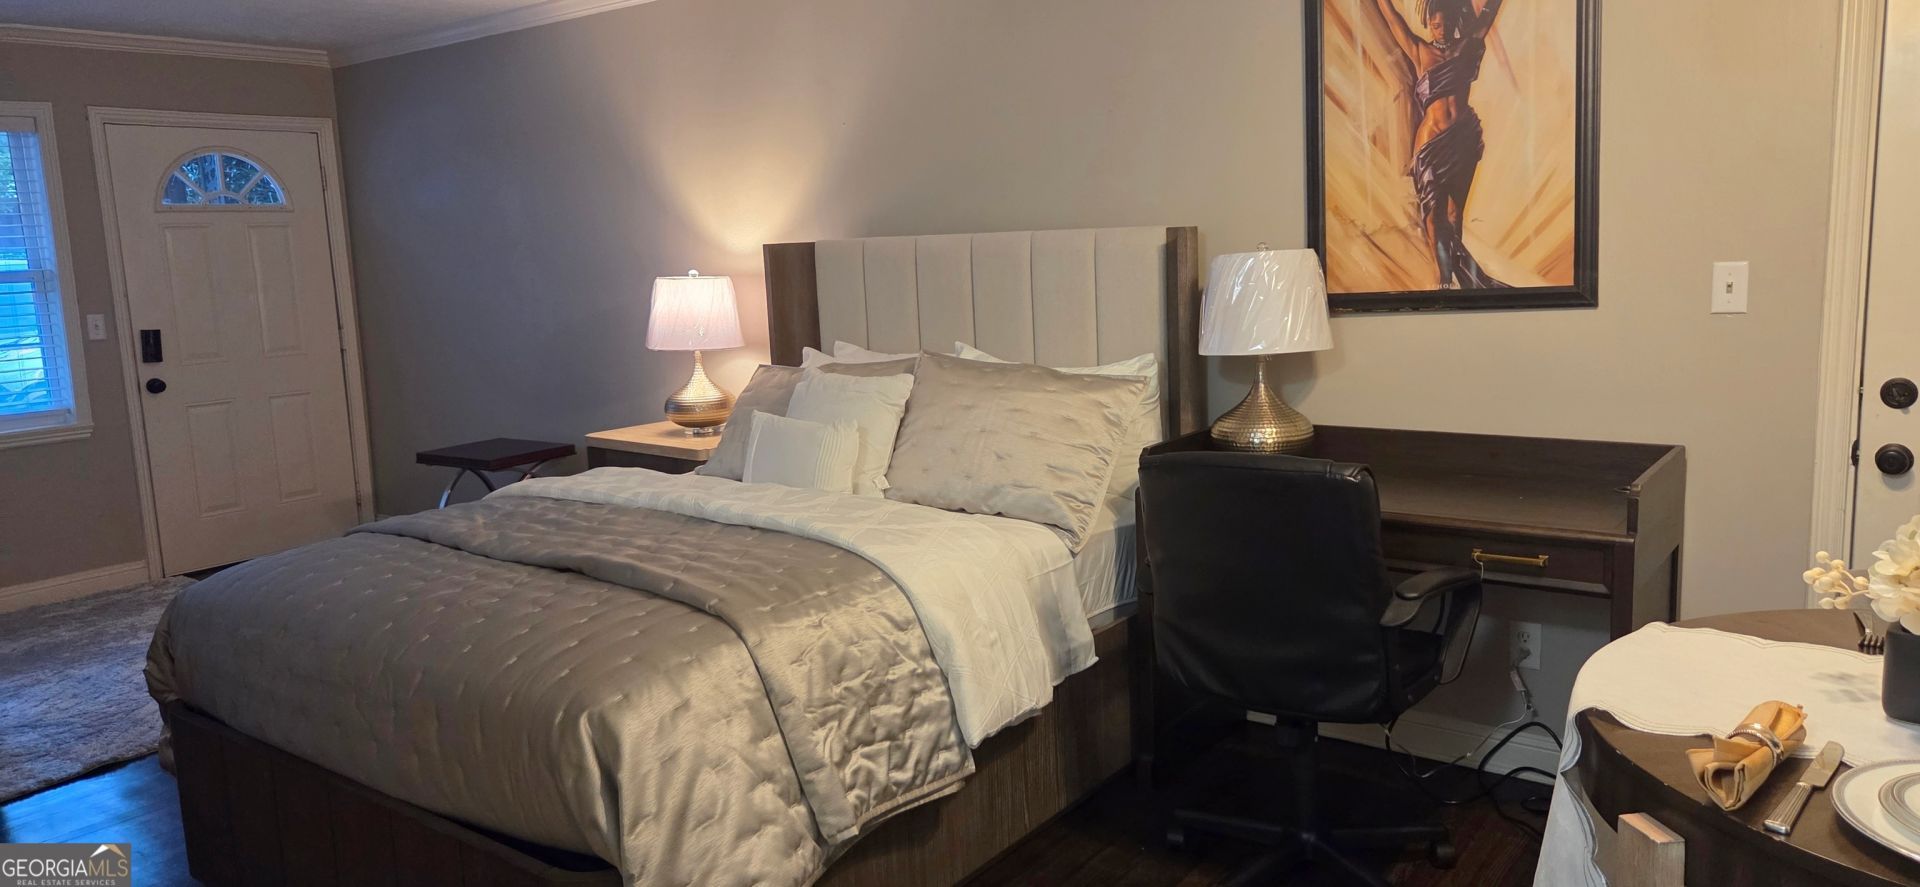
New upgrades and move-in special. Experience the best of Buckhead living in this beautifully maintained studio apartment nestled on a quiet, tree-lined street just off Peachtree Road. It offers comfort, location, and value in one exceptional package. Enjoy the perfect blend of neighborhood charm and city convenience in one of Atlanta's most walkable locations. Inside, you'll find timeless hardwood floors, a spacious open living area, and a well-appointed kitchen with modern appliances and generous cabinet storage. Step outside and you're just minutes from grocery stores, pharmacies, coffee shops, fitness studios, parks, and Buckhead's vibrant nightlife. MARTA is just a short walk away, making commuting to Midtown, North Atlanta and Downtown easy. Quick access to GA-400 and I-85 puts the entire metro area within reach. Community amenities include: Dedicated resident parking, On-site laundry facilities, Smoke-free living. Rent reduced from $1300 to $1200 with and an even lower security deposit. Call for a tour today. Apply online at NewHouseAlliance.com.
Property Features
Property Type: Rental - Multiple
Basement: None
Cooling: Ceiling Fan(s), Central Air, Electric
Garage: 1
Heating: Central, Electric, Hot Water
Home Style: Brick 4 Side, Traditional
Lot Size: 0.03 Acres
Roof Type: Composition
Stories: 1.0
Taxes: $0
Year Built: 1965
Feature Descriptions
Additional Rooms: Den
Amenities: Fitness Center, Sidewalks, Street Lights, Near Public Transport, Walk To Schools, Near Shopping
Appliances: Dishwasher, Disposal, Electric Water Heater, Microwave, Range, Stainless Steel Appliance(s)
Days on Site: 4
Exterior: Brick
Exterior: Garden
Flooring: Hardwood
Foundation: Slab
Interior: Master On Main Level, Soaking Tub, Tile Bath, Walk-In Closet(s)
Kitchen: Breakfast Area, Solid Surface Counters
Parking Notes: Assigned, Off Street
Security Features: Carbon Monoxide Detector(s), Smoke Detector(s)
Sewer: Public Sewer
Topography: Level
Utilities: Cable Available, Electricity Available, Sewer Connected, Underground Utilities, Water Available
Water: Public
Local Schools
High School: North Atlanta
Middle School: Sutton
Elementary School: Garden Hills
Listed By / Shown By
Listed By
Agency Name: Newhouse Alliance Corp
Agency Phone: 404-530-9730
Shown By
Agent Name: Sandee Crain
Agent Phone: (404) 569-6665
Agency Title: Josey Young & Brady Realty, LLC


Sandee Crain
Cell: (404) 569-6665
Email: scrain@jybrealty.com

Privacy Policy / DMCA Notice / ADA Accessibility


This site is hosted, designed and copyright
© 1994 - 2026 by
Delta Media Group, Inc. -- Patent Pending --
21 Delmont Drive, Unit 06 | MLS# 10804235
This property located at 21 Delmont Drive, Unit 06, Atlanta, GA 30305 is currently listed for rent with an asking price of $1,200 / Monthly. Search Atlanta real estate on scrain.jybrealty.com today.