

BEDS3
BATHS2 full
SQUARE FEET1,632
MLS#10794638
STATUSActive
PROPERTY TYPEResidential - Single Family
SUBDIVISIONWestover
Property Description
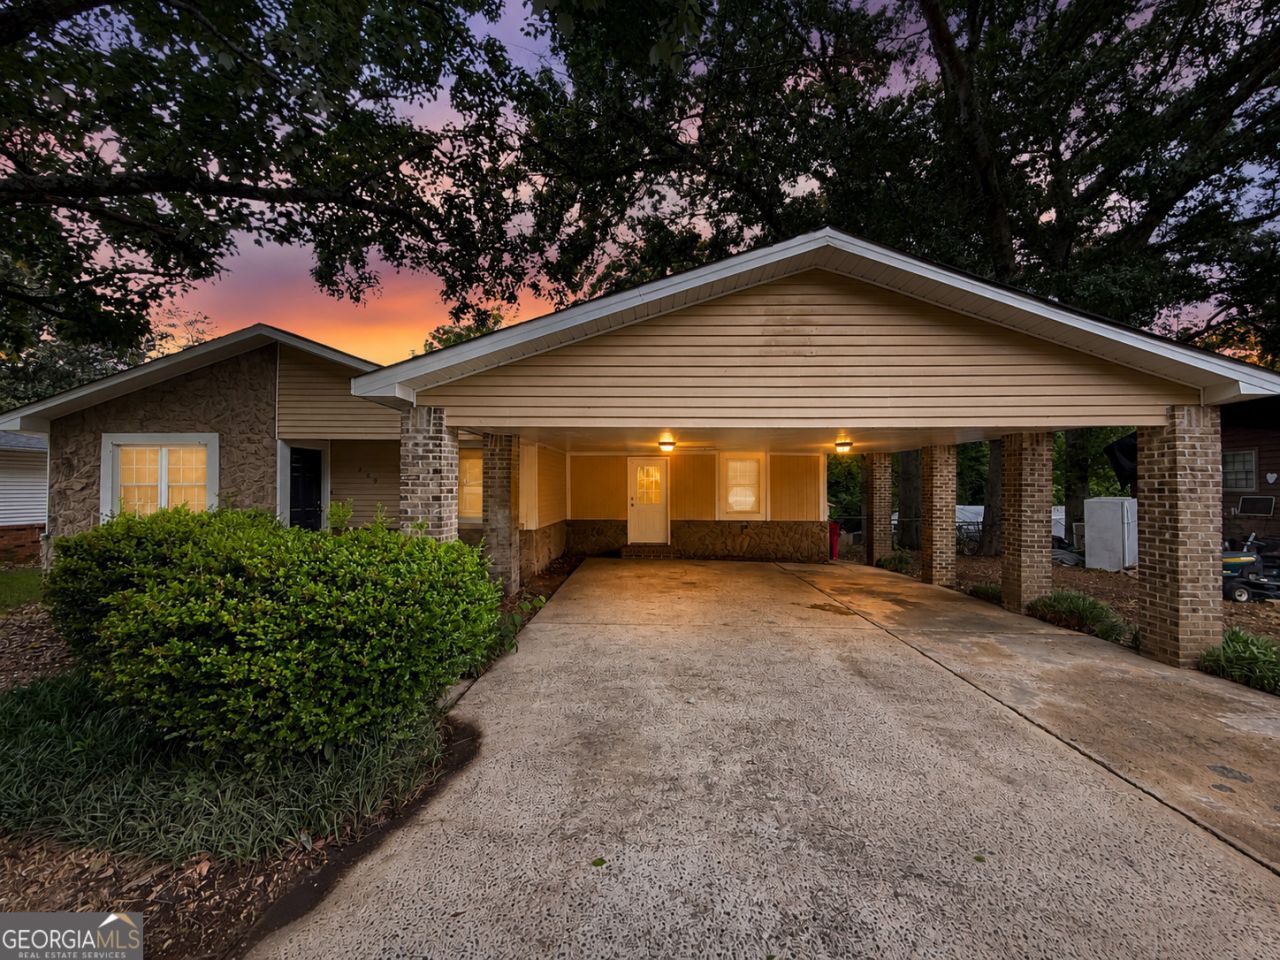
Located in a well-established neighborhood, this home offers great space and a solid layout with room to make it your own. The home opens into a spacious living room with plenty of room to spread out. The kitchen features granite countertops, a flat-top stove, wall oven, and ample cabinet space. A dining space just off to the side with garden windows for natural light. The primary bedroom includes dual closets and a private ensuite bathroom. Another standout feature of this home is the large den with exposed beams and a wood-burning fireplace, offering a great secondary living space or gathering area. Additional highlights include a multi-vehicle carport, a back deck perfect for relaxing, a nicely sized fenced-in yard complete with storage buildings and a new roof that is about a year old. This well maintained home is ready to be yours, schedule your showing today!
Property Features
Property Type: Residential - Single Family
Basement: Crawl Space
Cooling: Central Air
Fireplaces: 1
Heating: Central
Home Style: Traditional
Lot Size: 0.24 Acres
Roof Type: Composition
Stories: 1.0
Taxes: $1,574
Year Built: 1977
Feature Descriptions
Additional Rooms: Den, Family Room, Laundry, Media Room
Appliances: Cooktop, Dishwasher, Other, Oven
Days on Site: 21
Exterior: Brick, Vinyl Siding
Flooring: Carpet, Hardwood, Tile, Vinyl
Interior: High Ceilings, Master On Main Level, Vaulted Ceiling(s), Walk-In Closet(s)
Parking Notes: Carport, Off Street, Parking Pad
Sewer: Public Sewer
Topography: None
Utilities: Cable Available, Electricity Available, High Speed Internet, Phone Available, Sewer Connected, Water Available
Water: Public
Local Schools
High School: Northside
Middle School: Northside
Elementary School: Centerville
Listed By / Shown By
Listed By
Agency Name: NextHome 180 Realty
Agency Phone: 478-923-7653
Shown By
Agent Name: Sandee Crain
Agent Phone: (404) 569-6665
Agency Title: Josey Young & Brady Realty, LLC

Estimate Your Payment
Estimated Payment
$ 596.85 per month $411.73 Principal & Interest $131.17 Property Tax $53.96 Homeowner's InsuranceChange Payment Information

Sandee Crain
Cell: (404) 569-6665
Email: scrain@jybrealty.com

Privacy Policy / DMCA Notice / ADA Accessibility


This site is hosted, designed and copyright
© 1994 - 2026 by
Delta Media Group, Inc. -- Patent Pending --
209 Scarborough Road | MLS# 10794638
This single family home located at 209 Scarborough Road, Centerville, GA 31028 is currently listed for sale with an asking price of $185,000. This property was built in 1977 and has 3 bedrooms and 2 full baths with 1632 sq. ft. Scarborough Road is located in the Westover subdivision. Search Westover real estate on scrain.jybrealty.com today.