

BEDS3
BATHS2 full
SQUARE FEET1,679
MLS#10796098
STATUSActive
PROPERTY TYPEResidential - Single Family
SUBDIVISIONBryson Farms
Property Description
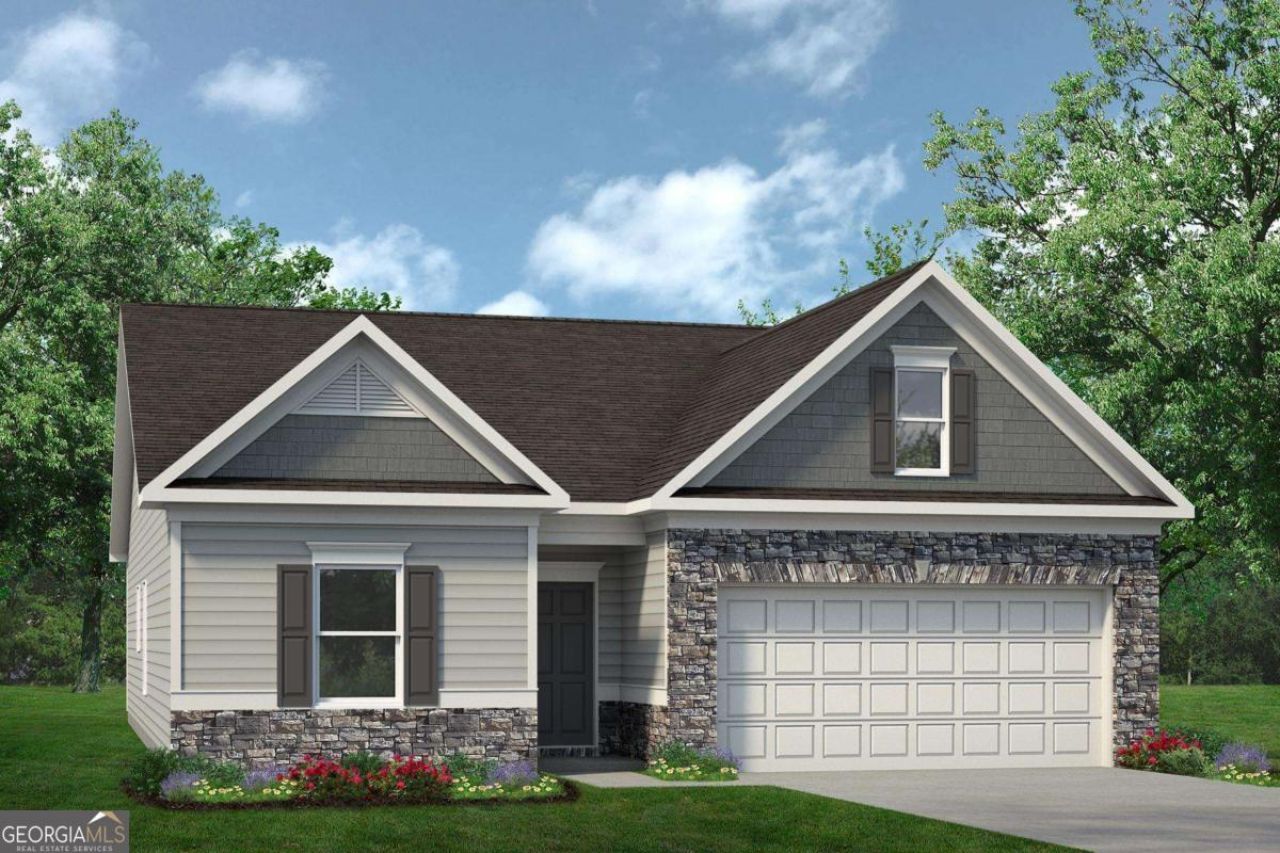
Move in Ready October 2026! The Bradley plan by Smith Douglas Homes in the community, Avalon. This beautifully designed 3-bedroom, 2-bath ranch home offers the perfect blend of style and comfort. Featuring an open-concept layout with durable LVP flooring, the family room, kitchen, and dining area flow seamlessly together to create a bright and inviting space. The family room includes a cozy electric fireplace, adding warmth and charm to the heart of the home. Step outside to the covered patio off of the family room, ideal for relaxing evenings or outdoor dining. The Owner's Suite provides a private retreat with dual vanities and a spacious walk-in closet for ample storage. Carpeted bedrooms and a convenient single-level design make everyday living easy and comfortable. Thoughtfully crafted with modern finishes, this home is perfect for both relaxing and entertaining. Photos representative of plan not of actual home. Agent is not onsite at present time. Please contact agent for further information and to set up an appointment.
Property Features
Property Type: Residential - Single Family
Basement: None
Cooling: Ceiling Fan(s), Central Air, Electric
Fireplaces: 1
Garage: 2 car attached
Heating: Central, Electric
Home Style: Ranch, Stone Frame, Traditional
Roof Type: Composition
Stories: 1.0
Taxes: $0
Year Built: 2026
Feature Descriptions
Additional Rooms: Family Room, Foyer, Laundry
Appliances: Dishwasher, Electric Water Heater, Microwave, Range, Stainless Steel Appliance(s)
Days on Site: 17
Dining Room: Dining Rm/Living Rm Combo, L Shaped
Exterior: Concrete, Stone
Fireplace Type: Family Room
Flooring: Carpet, Laminate
Foundation: Slab
Interior: Double Vanity, High Ceilings, Master On Main Level, Separate Shower, Soaking Tub, Walk-In Closet(s)
Kitchen: Kitchen Island, Solid Surface Counters
Parking Notes: Guest, Garage, Attached, Kitchen Level, Garage Door Opener
Sewer: Public Sewer
Topography: Cul-De-Sac
Utilities: Electricity Available, High Speed Internet, Sewer Available, Underground Utilities, Water Available
Water: Public
Local Schools
High School: Peach
Middle School: Byron
Elementary School: Byron
Listed By / Shown By
Listed By
Agency Name: SDC Realty Central Georgia
Agency Phone: 678-858-7313
Shown By
Agent Name: Sandee Crain
Agent Phone: (404) 569-6665
Agency Title: Josey Young & Brady Realty, LLC

Estimate Your Payment
Estimated Payment
$ 715.23 per month $632.36 Principal & Interest $0.00 Property Tax (data not provided by mls) $82.87 Homeowner's InsuranceChange Payment Information

Sandee Crain
Cell: (404) 569-6665
Email: scrain@jybrealty.com

Privacy Policy / DMCA Notice / ADA Accessibility


This site is hosted, designed and copyright
© 1994 - 2026 by
Delta Media Group, Inc. -- Patent Pending --
202 Antiquity Circle, Unit LOT 234 | MLS# 10796098
This single family home located at 202 Antiquity Circle, Unit LOT 234, Byron, GA 31008 is currently listed for sale with an asking price of $284,135. This property was built in 2026 and has 3 bedrooms and 2 full baths with 1679 sq. ft. Antiquity Circle, Unit LOT 234 is located in the Bryson Farms subdivision. Search Bryson Farms real estate on scrain.jybrealty.com today.