

BEDS5
BATHS3 full
SQUARE FEET4,328
MLS#10795316
STATUSActive
PROPERTY TYPEResidential - Single Family
SUBDIVISIONBriarcliff Woods
Property Description
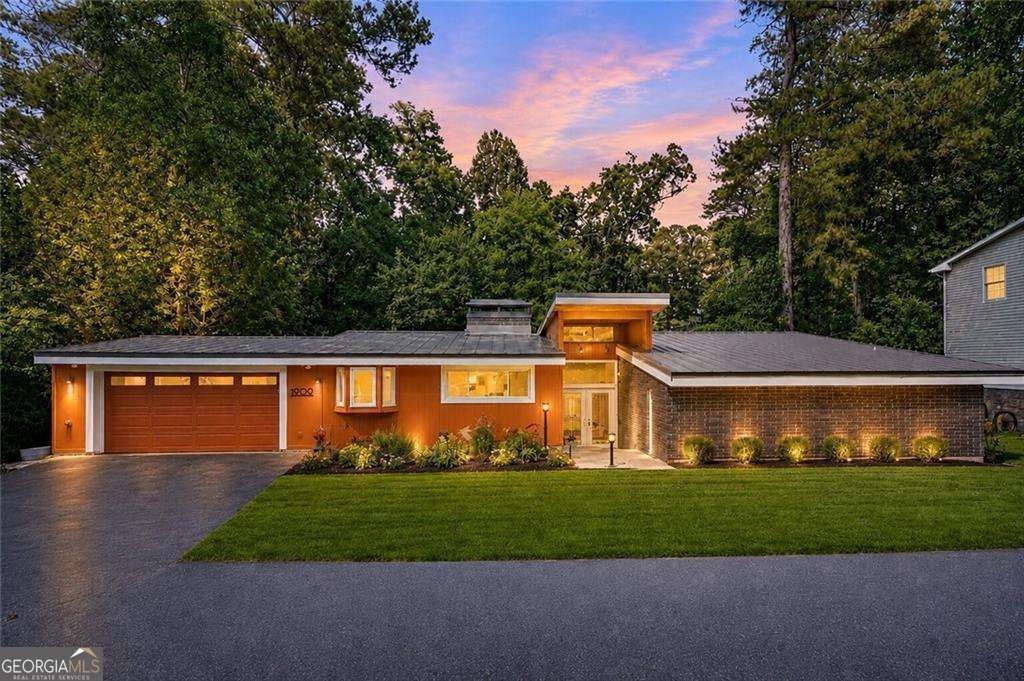
Come see this authentic fully remodeled mid-century modern architectural masterpiece in the heart of the Emory district and CDC, close to all local stores, shops and restaurants. Tucked away on a large .45-acre wooded lot with a beautiful babbling brook, you have the best of both worlds with private green space while being conveniently located just minutes from all necessary amenities. Enjoy this large open floor plan design with vaulted tongue and groove exposed beamed ceilings, complete walls of glass to let the sunlight pour in, while framing treetop views from all angles. Oversize master suite with remodeled luxury mater bath and closet, is easily accessible on the entry level. On the upper level just a couple steps away, you'll find the fully remodeled gourmet chef's kitchen with oversize stone Island and countertops, walk in pantry, all with open concept dining seating 8+. The upper level also boasts a large open family room living space with fireplace as well as 2 additional secondary bedrooms and a full bath. Hardwood floors, beamed vaulted ceilings, 2 gas log fireplaces, a babbling brook, and all of the modern-day luxuries make this home the perfect Architectural Digest connoisseurs dream home.
Property Features
Property Type: Residential - Single Family
Basement: Bath Finished, Daylight, Finished, Full, Interior Entry
Basement: Yes
Cooling: Central Air
Fireplaces: 1
Garage: 2
Heating: Forced Air, Natural Gas
Home Style: Brick 3 Side, Contemporary, Other, Ranch
Lot Size: 0.45 Acres
Roof Type: Metal
Stories: 2.0
Taxes: $7,344
Year Built: 1958
Feature Descriptions
Additional Rooms: Family Room, Laundry
Amenities: Walk To Schools, Near Shopping
Appliances: Dishwasher, Disposal, Double Oven, Dryer, Gas Water Heater, Microwave, Washer
Days on Site: 18
Dining Room: Dining Rm/Living Rm Combo
Exterior: Garden
Exterior: Brick, Wood Siding
Fireplace Type: Basement, Gas Log, Gas Starter
Flooring: Hardwood, Vinyl
Foundation: Slab
Interior: Beamed Ceilings, Walk-In Closet(s)
Kitchen: Kitchen Island, Pantry
Parking Notes: Garage, Kitchen Level, Garage Door Opener
Sewer: Public Sewer
Topography: Private
Utilities: Cable Available, Electricity Available, Natural Gas Available, Phone Available, Sewer Available, Water Available
Vegetation: Partially Wooded
Water: Public
Water: Stream, Creek
Window Features: Double Pane Windows, Skylight(s)
Local Schools
High School: Lakeside
Middle School: Henderson
Elementary School: Sagamore Hills
Listed By / Shown By
Listed By
Agency Name: Weichert Realtors - The Collective
Agency Phone: 404-848-0996
Shown By
Agent Name: Sandee Crain
Agent Phone: (404) 569-6665
Agency Title: Josey Young & Brady Realty, LLC

Estimate Your Payment
Estimated Payment
$ 3,091.22 per month $2,191.96 Principal & Interest $612.00 Property Tax $287.26 Homeowner's InsuranceChange Payment Information

Sandee Crain
Cell: (404) 569-6665
Email: scrain@jybrealty.com

Privacy Policy / DMCA Notice / ADA Accessibility


This site is hosted, designed and copyright
© 1994 - 2026 by
Delta Media Group, Inc. -- Patent Pending --
1989 N Ridgeway Road Ne | MLS# 10795316
This single family home located at 1989 N Ridgeway Road Ne, Atlanta, GA 30345 is currently listed for sale with an asking price of $984,900. This property was built in 1958 and has 5 bedrooms and 3 full baths with 4328 sq. ft. N Ridgeway Road Ne is located in the Briarcliff Woods subdivision. Search Briarcliff Woods real estate on scrain.jybrealty.com today.