

BEDS3
BATHS2 full
MLS#10800524
STATUSNew
PROPERTY TYPEResidential - Single Family
SUBDIVISIONMcjenkin
Property Description
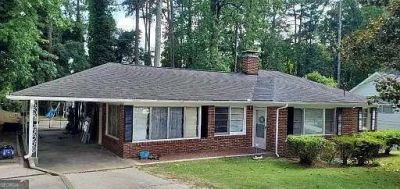
Charming All-Brick Ranch in Prime Atlanta Location! Welcome home to this beautifully maintained 3-bedroom, 2-bath brick ranch offering timeless charm and everyday convenience. This home boasts hardwood floors, a bright and inviting floor plan, spacious living areas, and a cozy fireplace perfect for relaxing or entertaining. Enjoy cooking in the functional kitchen with ample cabinet space, then unwind in the screened porch overlooking the large, private fenced backyard-ideal for pets, gardening, or weekend gatherings. The unfinished basement provides excellent storage or future expansion potential. Located just minutes from I-85 and I-285, this home offers quick access to Buckhead, Midtown, Emory, CDC, shopping, dining, parks, and major employers. Whether you're a first-time homebuyer, or looking for a great investment opportunity, this property checks all the boxes. Don't miss your chance to own this move-in ready home in one of Atlanta's most convenient locations. Schedule your private showing today!
Property Features
Property Type: Residential - Single Family
Basement: Yes
Basement: Unfinished
Cooling: Ceiling Fan(s), Central Air
Fireplaces: 1
Garage: 1
Heating: Natural Gas
Home Style: Brick 4 Side, Ranch
Lot Size: 0.36 Acres
Roof Type: Composition
Stories: 1.0
Taxes: $7,679
Year Built: 1953
Feature Descriptions
Days on Site: 10
Exterior: Brick
Fencing: Back Yard
Flooring: Hardwood
Foundation: Slab
Interior: Master On Main Level, Other
Kitchen: Breakfast Room, Walk-in Pantry
Parking Notes: Carport
Sewer: Public Sewer
Topography: None
Utilities: Cable Available, Electricity Available, Natural Gas Available, Other, Phone Available, Sewer Available, Water Available
Water: Public
Window Features: Double Pane Windows
Local Schools
High School: Cross Keys
Middle School: Sequoyah
Elementary School: Montclair
Listed By / Shown By
Listed By
Agency Name: Simply Homes ATL
Agency Phone: 678-997-5792
Shown By
Agent Name: Sandee Crain
Agent Phone: (404) 569-6665
Agency Title: Josey Young & Brady Realty, LLC

Estimate Your Payment
Estimated Payment
$ 1,860.77 per month $1,079.40 Principal & Interest $639.92 Property Tax $141.46 Homeowner's InsuranceChange Payment Information

Sandee Crain
Cell: (404) 569-6665
Email: scrain@jybrealty.com

Privacy Policy / DMCA Notice / ADA Accessibility


This site is hosted, designed and copyright
© 1994 - 2026 by
Delta Media Group, Inc. -- Patent Pending --
1823 Mcjenkin Drive Ne | MLS# 10800524
This single family home located at 1823 Mcjenkin Drive Ne, Atlanta, GA 30345 is currently listed for sale with an asking price of $485,000. This property was built in 1953 and has 3 bedrooms and 2 full baths. Mcjenkin Drive Ne is located in the Mcjenkin subdivision. Search Mcjenkin real estate on scrain.jybrealty.com today.