

BEDS4
BATHS2 full
SQUARE FEET1,920
MLS#10804870
STATUSNew
PROPERTY TYPEResidential - Mobile Home
SUBDIVISIONNorth Ridge Estates
Property Description
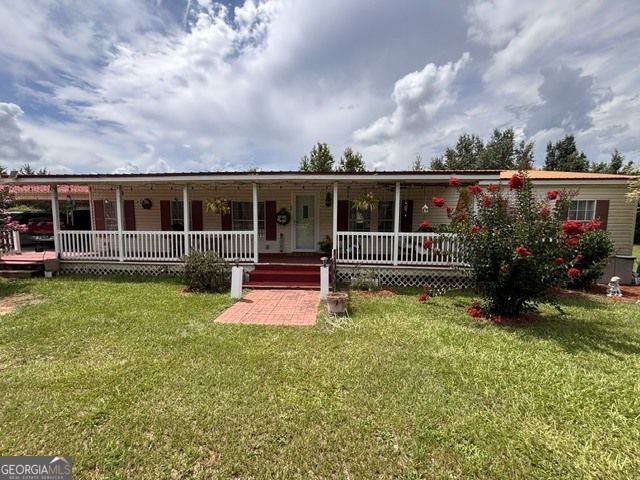
Move-in ready 4BR/2BA home offering 1,920 sq. ft. on a beautiful 1.03-acre corner lot! The spacious kitchen features abundant cabinetry, new countertops, and appliances that remain with the home. Generously sized bedrooms throughout. The primary suite includes a double vanity, separate dressing area/vanity, two closets, and plenty of storage. Outside, you'll find a large covered front porch, wheelchair ramp at the rear entrance, a new 30x24 two-car carport, and a 16x10 wired outbuilding. Durable metal roof. Enjoy the benefits of county taxes only while having plenty of space both inside and out!
Property Features
Property Type: Residential - Mobile Home
Basement: None
Cooling: Ceiling Fan(s), Central Air, Electric
Heating: Central, Electric, Heat Pump
Home Style: Ranch
Lot Size: 1.03 Acres
Roof Type: Metal
Stories: 1.0
Taxes: $542
Year Built: 2000
Feature Descriptions
Additional Rooms: Laundry
Appliances: Dishwasher, Dryer, Electric Water Heater, Range, Stainless Steel Appliance(s), Washer
Days on Site: 4
Dining Room: Separate Room
Exterior: Vinyl Siding
Flooring: Carpet, Laminate
Foundation: Block
Interior: Double Vanity, Split Bedroom Plan
Parking Notes: Carport, Attached
Sewer: Septic Tank
Structures: Workshop
Topography: Corner Lot, Level
Utilities: Cable Available, Electricity Available, High Speed Internet
Water: Well
Local Schools
High School: Bleckley
Middle School: Bleckley
Elementary School: Bleckley
Listed By / Shown By
Listed By
Agency Name: Southern Elite Realtors of Georgia
Agency Phone: 478-731-8805
Shown By
Agent Name: Sandee Crain
Agent Phone: (404) 569-6665
Agency Title: Josey Young & Brady Realty, LLC

Estimate Your Payment
Estimated Payment
$ 523.19 per month $422.64 Principal & Interest $45.17 Property Tax $55.39 Homeowner's InsuranceChange Payment Information

Sandee Crain
Cell: (404) 569-6665
Email: scrain@jybrealty.com

Privacy Policy / DMCA Notice / ADA Accessibility


This site is hosted, designed and copyright
© 1994 - 2026 by
Delta Media Group, Inc. -- Patent Pending --
177 Rene Drive Extension | MLS# 10804870
This single family home located at 177 Rene Drive Extension, Cochran, GA 31014 is currently listed for sale with an asking price of $189,900. This property was built in 2000 and has 4 bedrooms and 2 full baths with 1920 sq. ft. Rene Drive Extension is located in the North Ridge Estates subdivision. Search North Ridge Estates real estate on scrain.jybrealty.com today.