

BEDS3
BATHS2 full
SQUARE FEET1,480
MLS#10805385
STATUSNew
PROPERTY TYPEResidential - Single Family
SUBDIVISIONResidences At Pebble Creek
Property Description
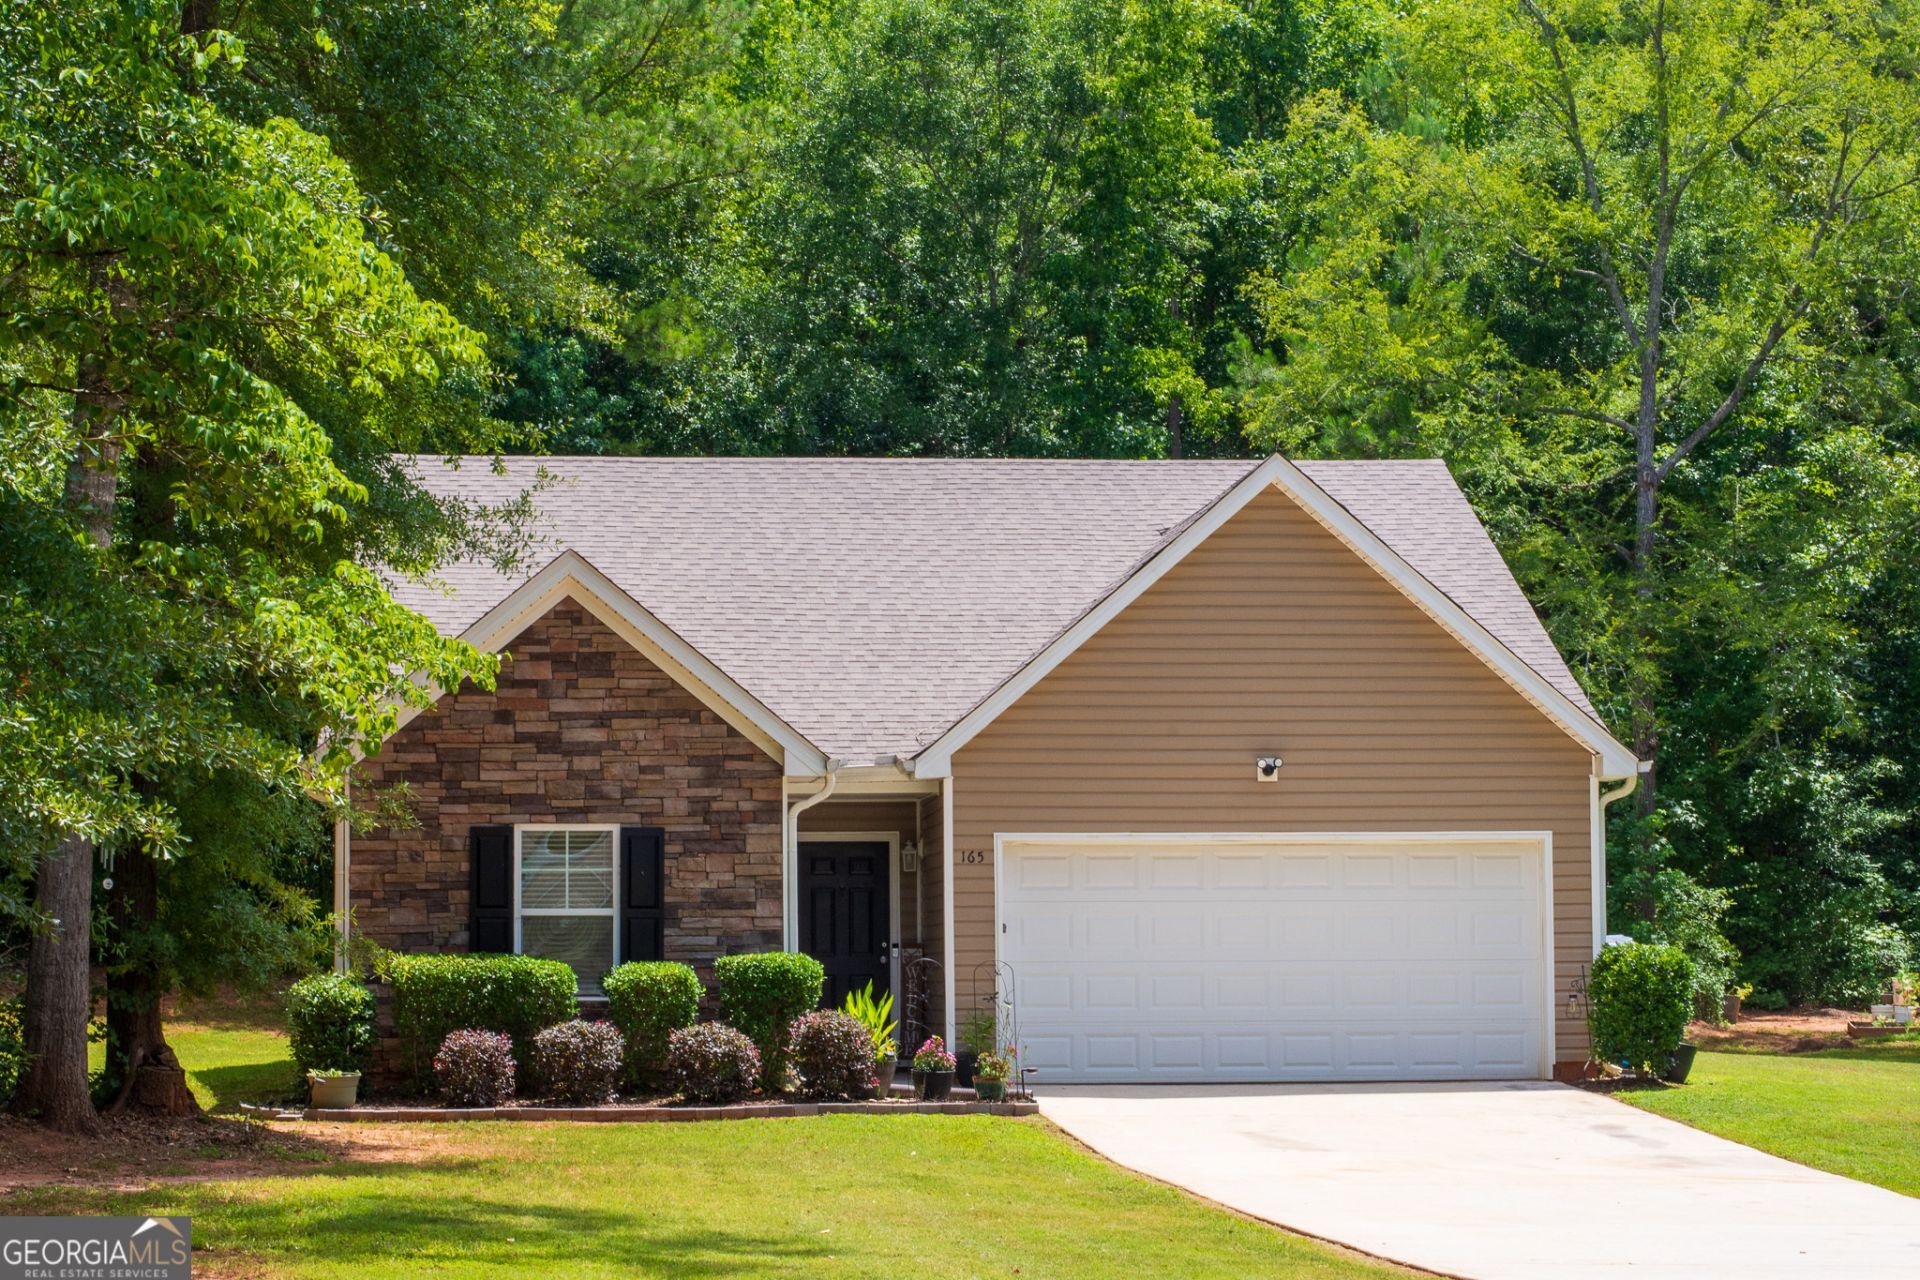
Enjoy a peaceful, tucked-away setting surrounded by mature trees on approximately 1.56 acres. This 3-bedroom, 2-bath home offers a comfortable open-concept layout that connects the kitchen, dining, and living areas, creating an easy flow for everyday living and entertaining. A cozy fireplace anchors the main living space, while the primary bedroom features a walk-in closet for added storage. Built in 2018, the home offers approximately 1,480 square feet of living space, a two-car garage, and a long driveway that adds to the sense of privacy. Outside, enjoy a spacious yard with a wooded backdrop and plenty of room to make the property your own. With NO HOA and Jackson Lake just a short drive away, this home offers space, flexibility, and a peaceful place to call home.
Property Features
Property Type: Residential - Single Family
Basement: None
Cooling: Central Air
Fireplaces: 1
Heating: Central, Electric, Heat Pump
Home Style: Ranch
Lot Size: 1.56 Acres
Roof Type: Composition
Stories: 1.0
Taxes: $2,445
Year Built: 2018
Feature Descriptions
Additional Rooms: Family Room
Appliances: Dishwasher, Microwave, Range, Refrigerator
Days on Site: 2
Dining Room: Dining Rm/Living Rm Combo
Exterior: Stone, Vinyl Siding
Fireplace Type: Living Room
Flooring: Tile
Interior: Master On Main Level
Parking Notes: Garage, Attached
Sewer: Septic Tank
Topography: Level
Utilities: Electricity Available, Natural Gas Available, Water Available
Water: Public
Local Schools
High School: Alcovy
Middle School: Indian Creek
Elementary School: Heard Mixon
Listed By / Shown By
Listed By
Agency Name: Virtual Properties Realty.Net
Agency Phone: 770-495-5050
Shown By
Agent Name: Sandee Crain
Agent Phone: (404) 569-6665
Agency Title: Josey Young & Brady Realty, LLC

Estimate Your Payment
Estimated Payment
$ 895.74 per month $611.81 Principal & Interest $203.75 Property Tax $80.18 Homeowner's InsuranceChange Payment Information

Sandee Crain
Cell: (404) 569-6665
Email: scrain@jybrealty.com

Privacy Policy / DMCA Notice / ADA Accessibility


This site is hosted, designed and copyright
© 1994 - 2026 by
Delta Media Group, Inc. -- Patent Pending --
165 Pine Ridge Road | MLS# 10805385
This single family home located at 165 Pine Ridge Road, Covington, GA 30016 is currently listed for sale with an asking price of $274,900. This property was built in 2018 and has 3 bedrooms and 2 full baths with 1480 sq. ft. Pine Ridge Road is located in the Residences At Pebble Creek subdivision. Search Residences At Pebble Creek real estate on scrain.jybrealty.com today.