

BEDS3
BATHS3 full
SQUARE FEET1,698
MLS#10700367
STATUSUnder Contract
PROPERTY TYPEResidential - Condominium
SUBDIVISIONSLATER MILL
Property Description
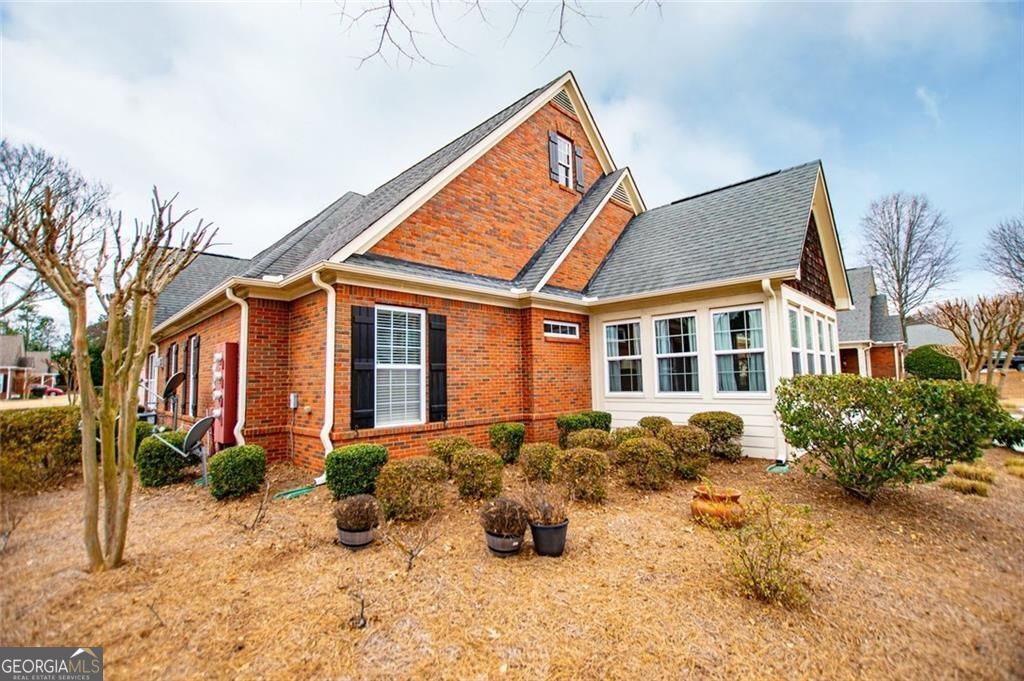
Located within the gates of a premier 55+ active adult community, this beautifully appointed 3BR/3BA home offers refined, low-maintenance living in Douglasville. The thoughtfully designed floor plan features two spacious bedrooms and two full baths on the main level, including a serene primary suite, plus a private upstairs bedroom and full bath ideal for guests or a quiet retreat. The open-concept living, dining, and kitchen areas create an inviting space for entertaining, while the sun-filled sunroom provides a relaxing extension of the living area. A two-car garage plus two additional parking spaces offer exceptional convenience. Residents enjoy resort-style amenities including a clubhouse and swimming pool. HOA fees include all exterior and lawn maintenance, allowing for true lock-and-leave, carefree living. Ideally located near shopping, dining, and medical facilities, this home blends comfort, security, and ease in a sought-after gated community.
Property Features
Property Type: Residential - Condominium
Basement: None
Cooling: Central Air
Fireplaces: 1
Garage: 4 car attached
Heating: Central
Home Style: Other, A-Frame
Roof Type: Composition
Stories: 1.0
Taxes: $1,102
Year Built: 2011
Feature Descriptions
Additional Rooms: Laundry, Sun Room
Amenities: Clubhouse, Pool, Gated
Appliances: Disposal, Dishwasher, Microwave
Days on Site: 139
Exterior: Brick
Fireplace Type: Family Room
Flooring: Tile, Carpet
Foundation: Slab
Interior: Double Vanity, Vaulted Ceiling(s), Walk-In Closet(s)
Kitchen: Kitchen Island, Breakfast Bar, Pantry
Parking Notes: Garage, Attached, Garage Door Opener
Pool Features: In Ground
Sewer: Public Sewer
Swimming Pool: Yes
Topography: Level
Utilities: Sewer Available, Water Available, Phone Available, Natural Gas Available, Electricity Available, Cable Available
Vegetation: Grassed
Water: Public
Window Features: Double Pane Windows
Local Schools
High School: Chapel Hill
Middle School: Chapel Hill
Elementary School: Chapel Hill
Listed By / Shown By
Listed By
Agency Name: Rollins Realty
Agency Phone: 770-949-0000
Shown By
Agent Name: Sandee Crain
Agent Phone: (404) 569-6665
Agency Title: Josey Young & Brady Realty, LLC

Estimate Your Payment
Estimated Payment
$ 909.93 per month $723.31 Principal & Interest $91.83 Property Tax $94.79 Homeowner's InsuranceChange Payment Information

Sandee Crain
Cell: (404) 569-6665
Email: scrain@jybrealty.com

Privacy Policy / DMCA Notice / ADA Accessibility


This site is hosted, designed and copyright
© 1994 - 2026 by
Delta Media Group, Inc. -- Patent Pending --
1604 Haven Circle | MLS# 10700367
This condo located at 1604 Haven Circle, Douglasville, GA 30135 is currently listed for sale with an asking price of $325,000. This property was built in 2011 and has 3 bedrooms and 3 full baths with 1698 sq. ft. Haven Circle is located in the SLATER MILL subdivision. Search SLATER MILL real estate on scrain.jybrealty.com today.