

BEDS4
BATHS3 full
SQUARE FEET2,516
MLS#10801934
STATUSUnder Contract
PROPERTY TYPEResidential - Single Family
SUBDIVISIONKittredge Court
Property Description
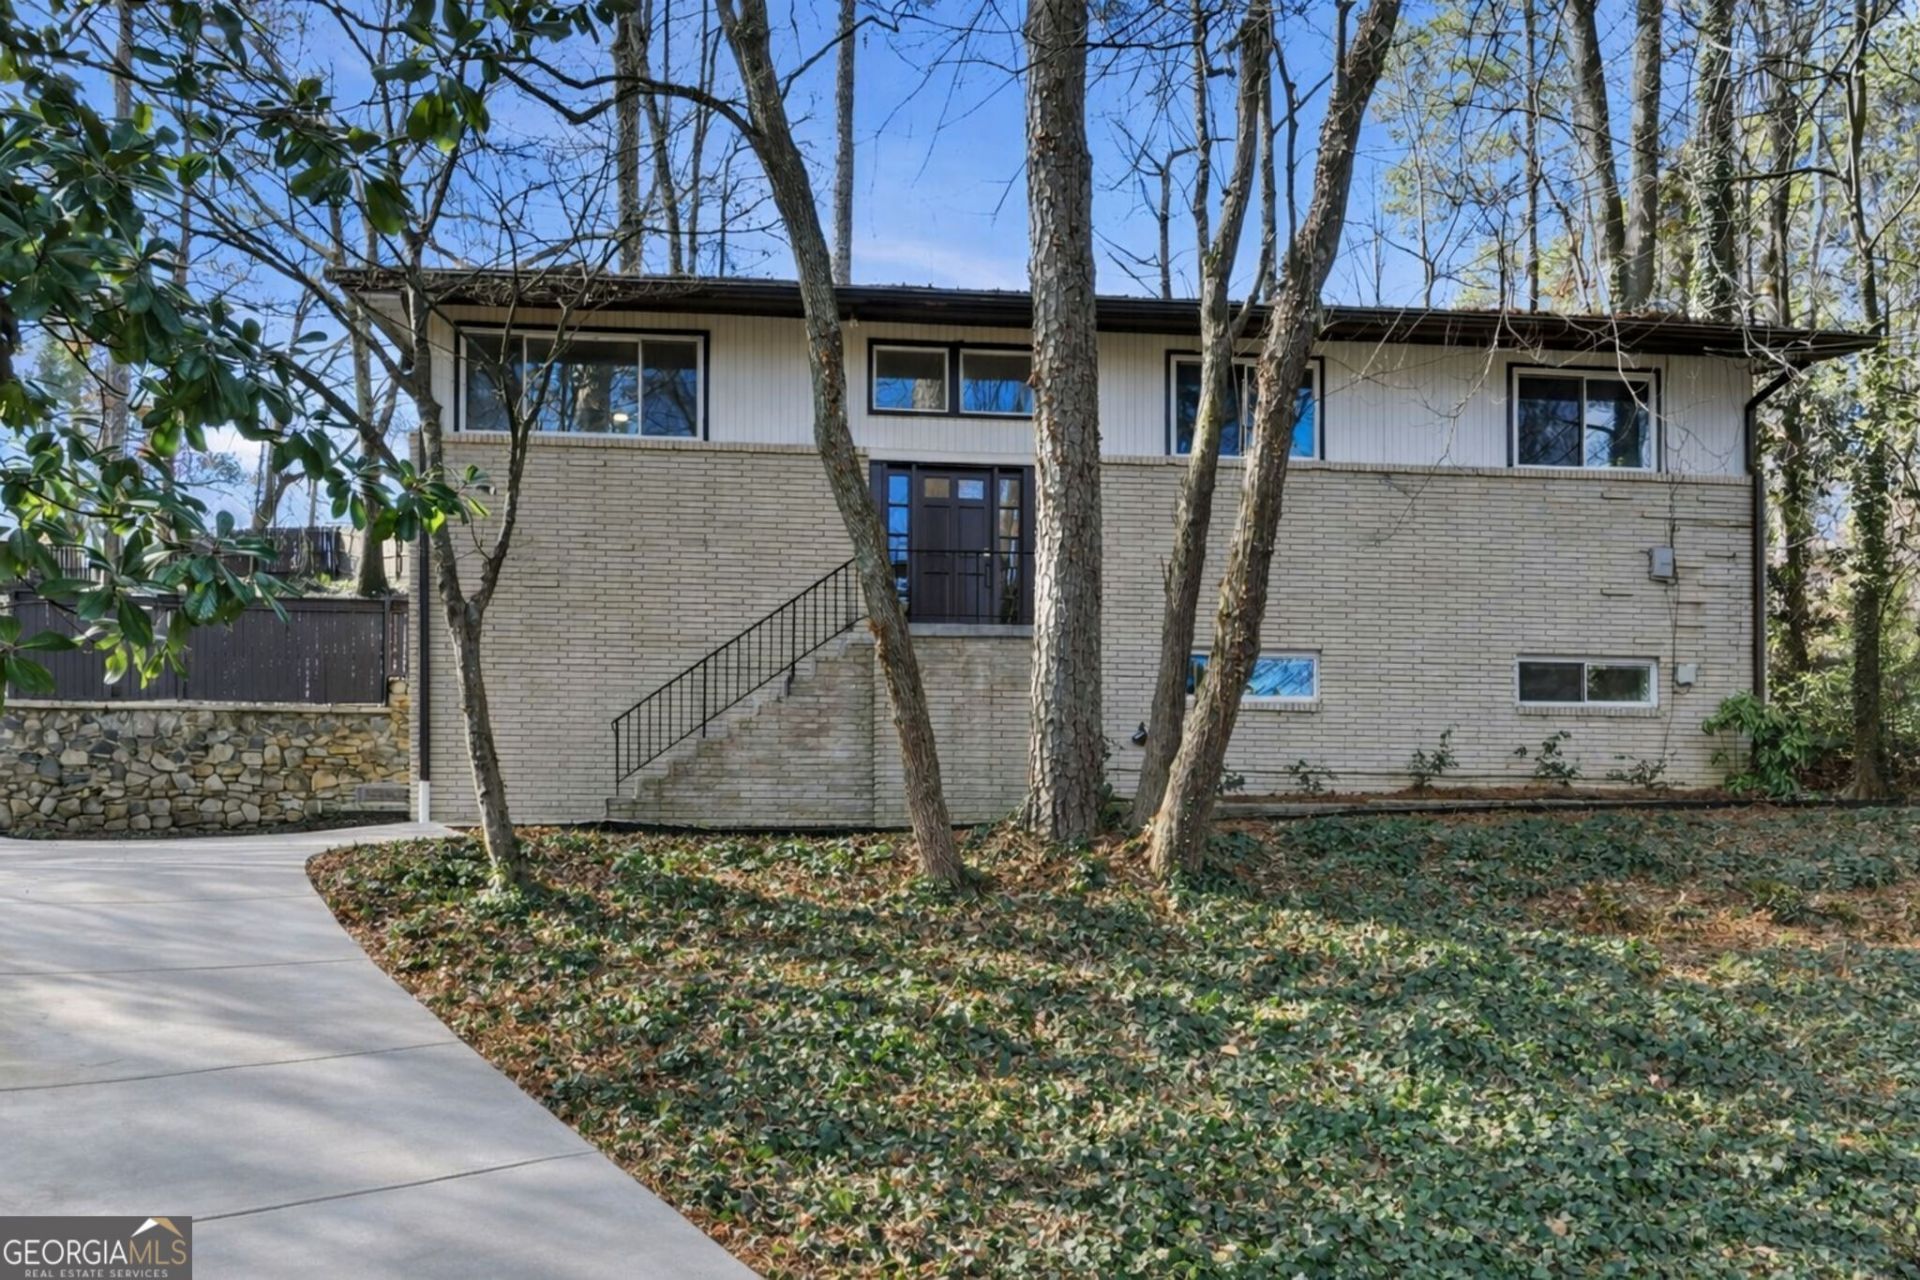
Tucked away on a quiet cul-de-sac, this beautifully renovated home combines modern luxury with thoughtful design in an unbeatable location near Emory, CDC, CHOA, and Kittredge Park. Inside, the light-filled open floor plan features soaring 10-foot ceilings, rich hardwood floors, and seamless living and dining spaces designed for both everyday comfort and effortless entertaining. The chef's kitchen is equipped with quartz countertops, extensive cabinetry, double ovens, double sinks, a smart refrigerator, pot filler, and a large center island with added storage. The spacious primary suite offers direct access to the outdoor living area, while the spa-inspired bathrooms showcase stylish, high-end finishes throughout. The finished terrace level adds incredible versatility with a second living area anchored by a fireplace, plus an additional bedroom and full bath ideal for guests, a home office, or multi-generational living. Enjoy peaceful treetop views from the private backyard oasis featuring a saltwater pool and multiple areas for entertaining and relaxing. Complete with a two-car garage and exceptional proximity to some of Atlanta's most sought-after destinations, this home offers the perfect balance of convenience, sophistication, and privacy.
Property Features
Property Type: Residential - Single Family
Basement: Bath Finished, Daylight, Finished
Basement: Yes
Cooling: Ceiling Fan(s), Central Air
Heating: Central
Home Style: Brick 4 Side, Contemporary
Lot Size: 0.33 Acres
Roof Type: Composition
Taxes: $7,127
Year Built: 1962
Feature Descriptions
Additional Rooms: Bonus Room
Appliances: Dishwasher, Disposal, Dryer, Gas Water Heater, Microwave, Refrigerator
Days on Site: 8
Fencing: Back Yard, Wood
Fireplace Type: Basement
Flooring: Hardwood
Interior: Double Vanity, High Ceilings
Kitchen: Breakfast Area, Breakfast Bar, Kitchen Island, Solid Surface Counters
Parking Notes: Garage
Pool Features: Heated, In Ground
Security Features: Smoke Detector(s)
Sewer: Public Sewer
Swimming Pool: Yes
Topography: Cul-De-Sac, Private
Utilities: None
Vegetation: Partially Wooded, Wooded
Water: Public
Window Features: Skylight(s)
Local Schools
High School: Druid Hills
Middle School: Druid Hills
Elementary School: Briar Vista
Listed By / Shown By
Listed By
Agency Name: Chapman Hall Premier, Realtors
Agency Phone: 770-454-7840
Shown By
Agent Name: Sandee Crain
Agent Phone: (404) 569-6665
Agency Title: Josey Young & Brady Realty, LLC

Estimate Your Payment
Estimated Payment
$ 2,554.84 per month $1,733.72 Principal & Interest $593.92 Property Tax $227.21 Homeowner's InsuranceChange Payment Information

Sandee Crain
Cell: (404) 569-6665
Email: scrain@jybrealty.com

Privacy Policy / DMCA Notice / ADA Accessibility


This site is hosted, designed and copyright
© 1994 - 2026 by
Delta Media Group, Inc. -- Patent Pending --
1583 Nantahalla Drive Ne | MLS# 10801934
This single family home located at 1583 Nantahalla Drive Ne, Atlanta, GA 30329 is currently listed for sale with an asking price of $779,000. This property was built in 1962 and has 4 bedrooms and 3 full baths with 2516 sq. ft. Nantahalla Drive Ne is located in the Kittredge Court subdivision. Search Kittredge Court real estate on scrain.jybrealty.com today.