

BEDS4
BATHS3 full
SQUARE FEET2,244
MLS#10798230
STATUSUnder Contract
PROPERTY TYPEResidential - Single Family
Property Description
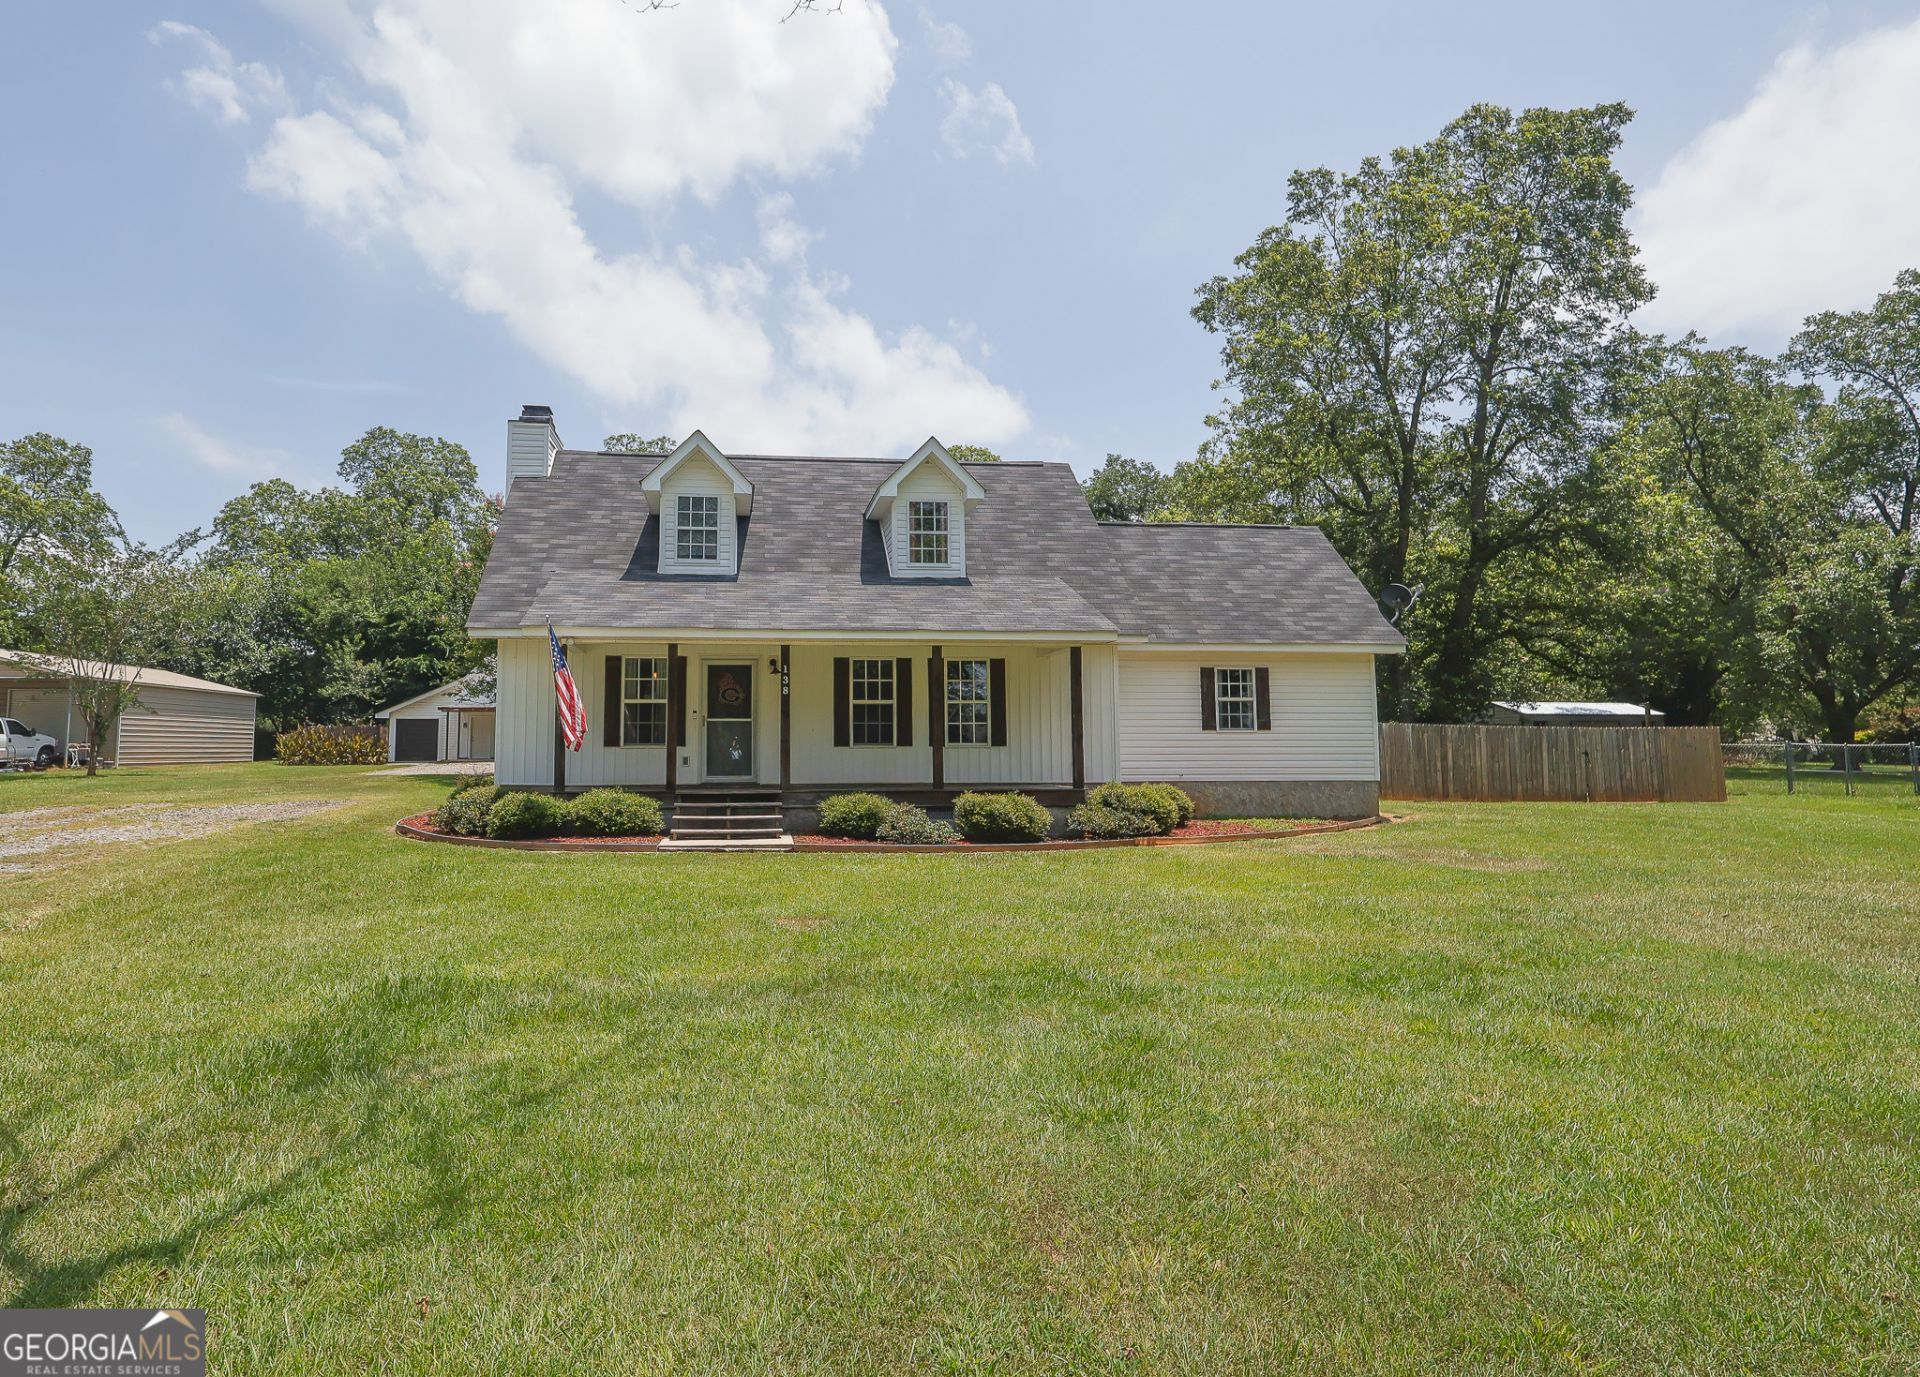
Country living meets everyday convenience at 138 Mills Circle! Nestled just minutes from the growing town of Byron, this beautifully maintained 4-bedroom, 3-bath home offers the perfect combination of space, comfort, and functionality. Inside, you'll find nice neutral paint, laminate flooring throughout, stainless steel appliances, a spacious open living area with a cozy wood-burning fireplace. The owner's suite is a true retreat with an oversized tiled walk-in shower featuring three shower heads, a large walk-in closet, and private access to a storm shelter below. Upstairs bedrooms each have their own mini-split HVAC units for personalized comfort. Step outside to enjoy the expansive enclosed back porch and bar area, plus two additional outdoor gathering spaces perfect for entertaining. A wired workshop updated with new paneling and single garage door gives plenty of room for all your hobbies. With additional lean to space from the work shop and covered RV/boat parking, this incredible property is calling your name. Don't miss your chance to enjoy peaceful country living with all the conveniences of Byron just a short drive away. Schedule your private tour today!
Property Features
Property Type: Residential - Single Family
Basement: None
Cooling: Central Air, Heat Pump
Fireplaces: 2
Heating: Central, Electric, Heat Pump
Home Style: Traditional
Lot Size: 0.96 Acres
Roof Type: Composition
Stories: 1.0
Taxes: $3,663
Year Built: 2000
Feature Descriptions
Additional Rooms: Laundry
Appliances: Dishwasher, Microwave, Range, Refrigerator
Days on Site: 15
Dining Room: Separate Room
Exterior: Vinyl Siding
Flooring: Laminate
Interior: Double Vanity, Master On Main Level, Walk-In Closet(s)
Parking Notes: Parking Pad, RV Access/Parking, Boat
Sewer: Septic Tank
Topography: Level
Utilities: High Speed Internet, Water Available
Water: Public
Local Schools
High School: Peach
Middle School: Byron
Elementary School: Byron
Listed By / Shown By
Listed By
Agency Name: MF Real Estate Firm
Agency Phone: 478-973-9350
Shown By
Agent Name: Sandee Crain
Agent Phone: (404) 569-6665
Agency Title: Josey Young & Brady Realty, LLC

Estimate Your Payment
Estimated Payment
$ 1,098.18 per month $701.05 Principal & Interest $305.25 Property Tax $91.88 Homeowner's InsuranceChange Payment Information

Sandee Crain
Cell: (404) 569-6665
Email: scrain@jybrealty.com

Privacy Policy / DMCA Notice / ADA Accessibility


This site is hosted, designed and copyright
© 1994 - 2026 by
Delta Media Group, Inc. -- Patent Pending --
138 Mills Circle | MLS# 10798230
This single family home located at 138 Mills Circle, Byron, GA 31008 is currently listed for sale with an asking price of $315,000. This property was built in 2000 and has 4 bedrooms and 3 full baths with 2244 sq. ft. Search Byron real estate on scrain.jybrealty.com today.