

BEDS2
BATHS1 full 1 partial
SQUARE FEET1,104
MLS#10804780
STATUSNew
PROPERTY TYPEResidential - Townhouse
SUBDIVISIONDogwood Lodge
Property Description
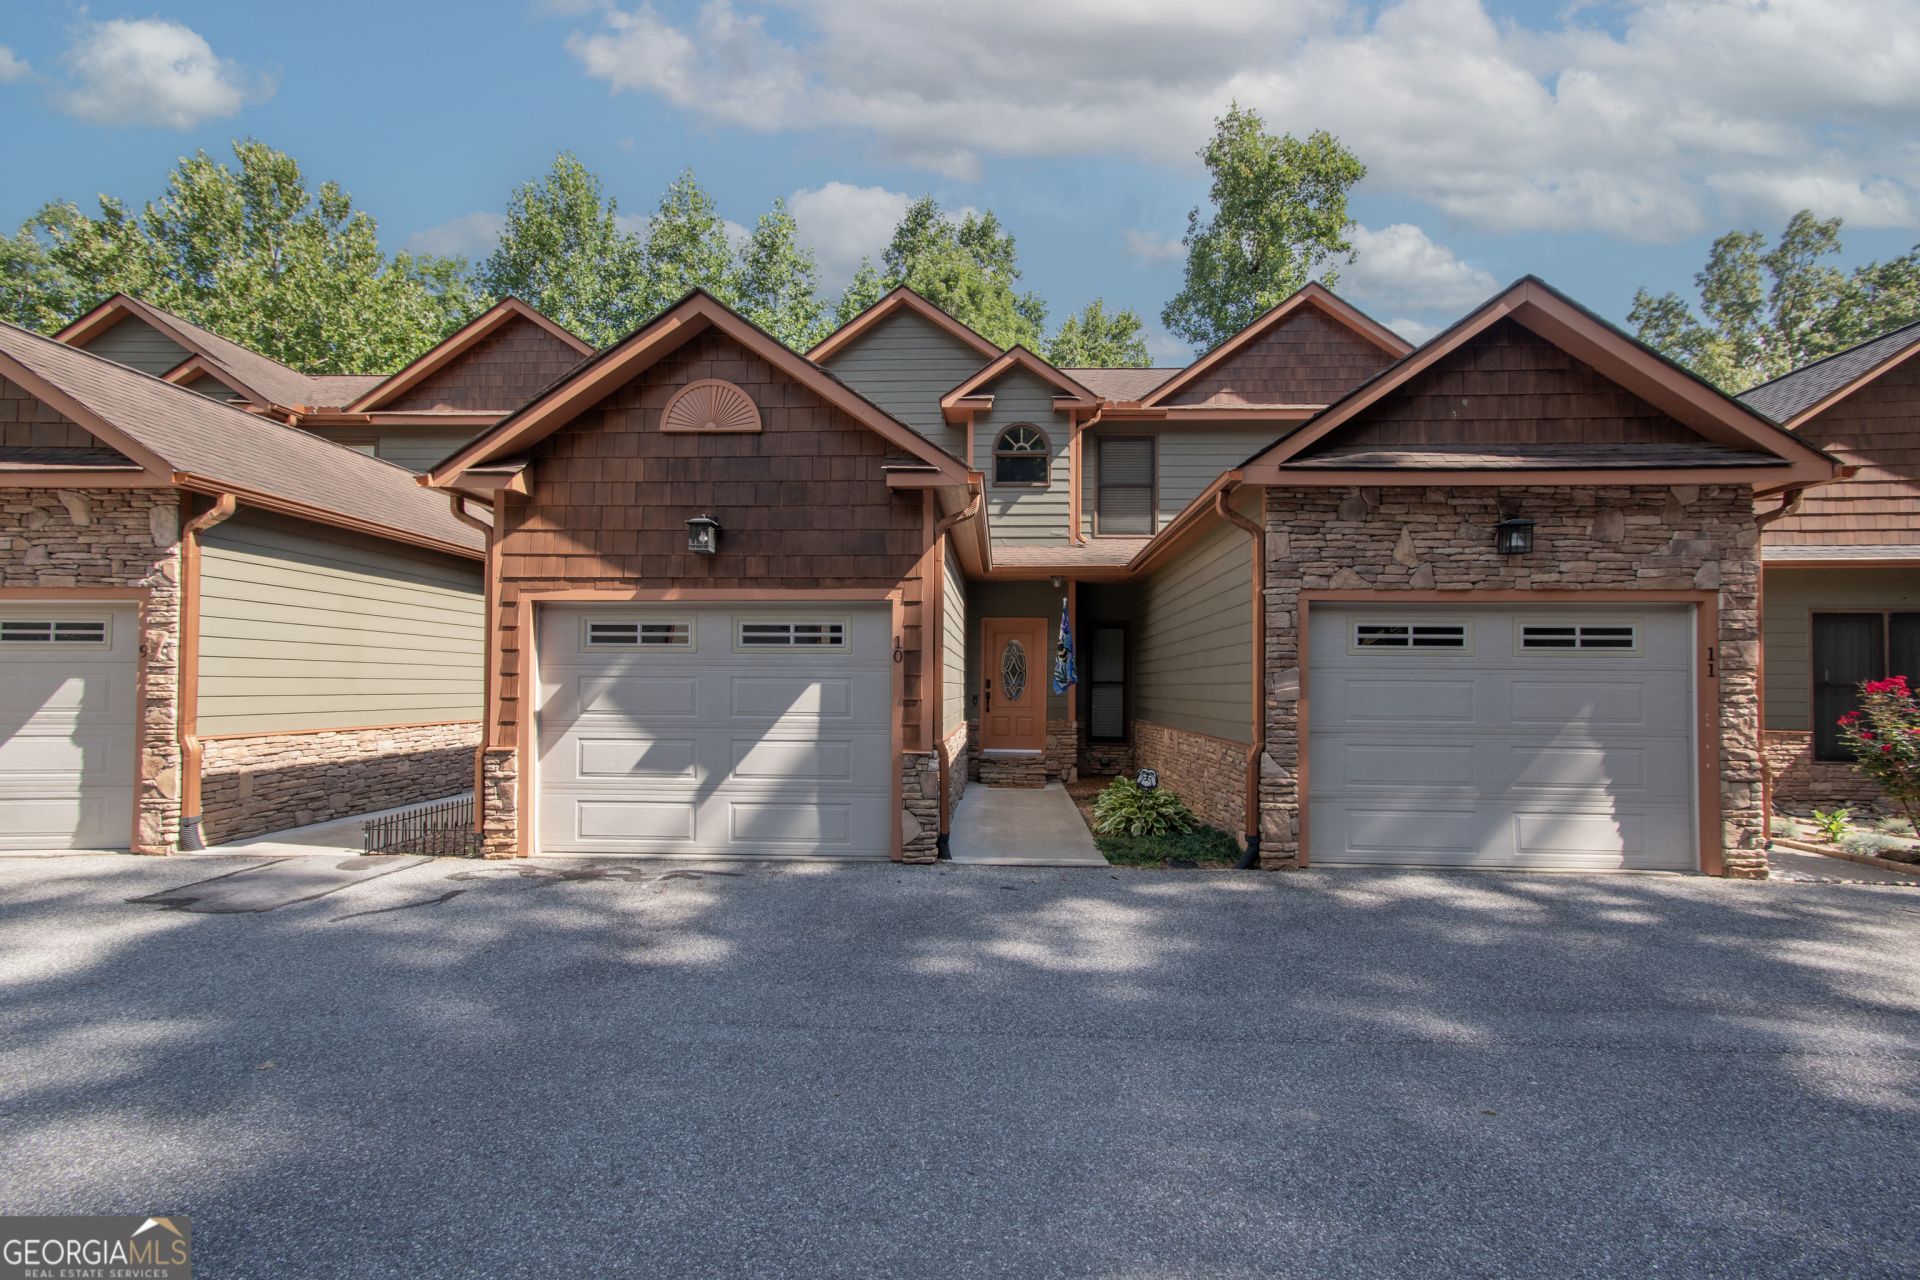
Enjoy the perfect blend of convenience and comfort in this well-maintained townhome located just outside the city limits of Blairsville, offering easy access to shopping, dining, medical facilities, and everything North Georgia has to offer. This inviting 2-bedroom, 1.5-bath home features a bright and functional floor plan with spacious living areas, a well-appointed kitchen with ample cabinetry and dining space, and a cozy living room perfect for relaxing or entertaining. Upstairs, you'll find two comfortable bedrooms and a full bath, while the main level includes a convenient half bath for guests. The unfinished basement provides abundant storage or the opportunity to create additional living space, workshop, or hobby area to suit your needs. An attached garage offers secure parking and convenience, complemented by two additional assigned parking spaces. Whether you're looking for a full-time residence, weekend getaway, or investment property, this low-maintenance townhome is an excellent opportunity in a desirable location close to Blairsville without city taxes. Schedule your private showing today and discover easy mountain living!
Property Features
Property Type: Residential - Townhouse
Basement: Yes
Basement: Unfinished
Cooling: Ceiling Fan(s), Central Air
Fireplaces: 1
Heating: Central
Lot Size: 0.03 Acres
Roof Type: Composition
Stories: 2.0
Taxes: $906
Year Built: 2008
Feature Descriptions
Additional Rooms: Laundry
Appliances: Range, Refrigerator
Days on Site: 4
Exterior: Wood Siding
Flooring: Carpet, Hardwood
Parking Notes: Garage
Sewer: Public Sewer
Water: Public
Local Schools
High School: Union
Middle School: Union
Elementary School: Union
Listed By / Shown By
Listed By
Agency Name: RE/MAX Town & Country
Agency Phone: 828-835-2334
Shown By
Agent Name: Sandee Crain
Agent Phone: (404) 569-6665
Agency Title: Josey Young & Brady Realty, LLC

Estimate Your Payment
Estimated Payment
$ 767.49 per month $611.81 Principal & Interest $75.50 Property Tax $80.18 Homeowner's InsuranceChange Payment Information

Sandee Crain
Cell: (404) 569-6665
Email: scrain@jybrealty.com

Privacy Policy / DMCA Notice / ADA Accessibility


This site is hosted, designed and copyright
© 1994 - 2026 by
Delta Media Group, Inc. -- Patent Pending --
130 Emory Circle | MLS# 10804780
This townhouse located at 130 Emory Circle, Blairsville, GA 30512 is currently listed for sale with an asking price of $274,900. This property was built in 2008 and has 2 bedrooms and 1 full and 1 partial baths with 1104 sq. ft. Emory Circle is located in the Dogwood Lodge subdivision. Search Dogwood Lodge real estate on scrain.jybrealty.com today.