

BEDS3
BATHS2 full
SQUARE FEET1,734
MLS#10724570
STATUSActive Under Contract
PROPERTY TYPEResidential - Single Family
SUBDIVISIONBurnham Woods
Property Description
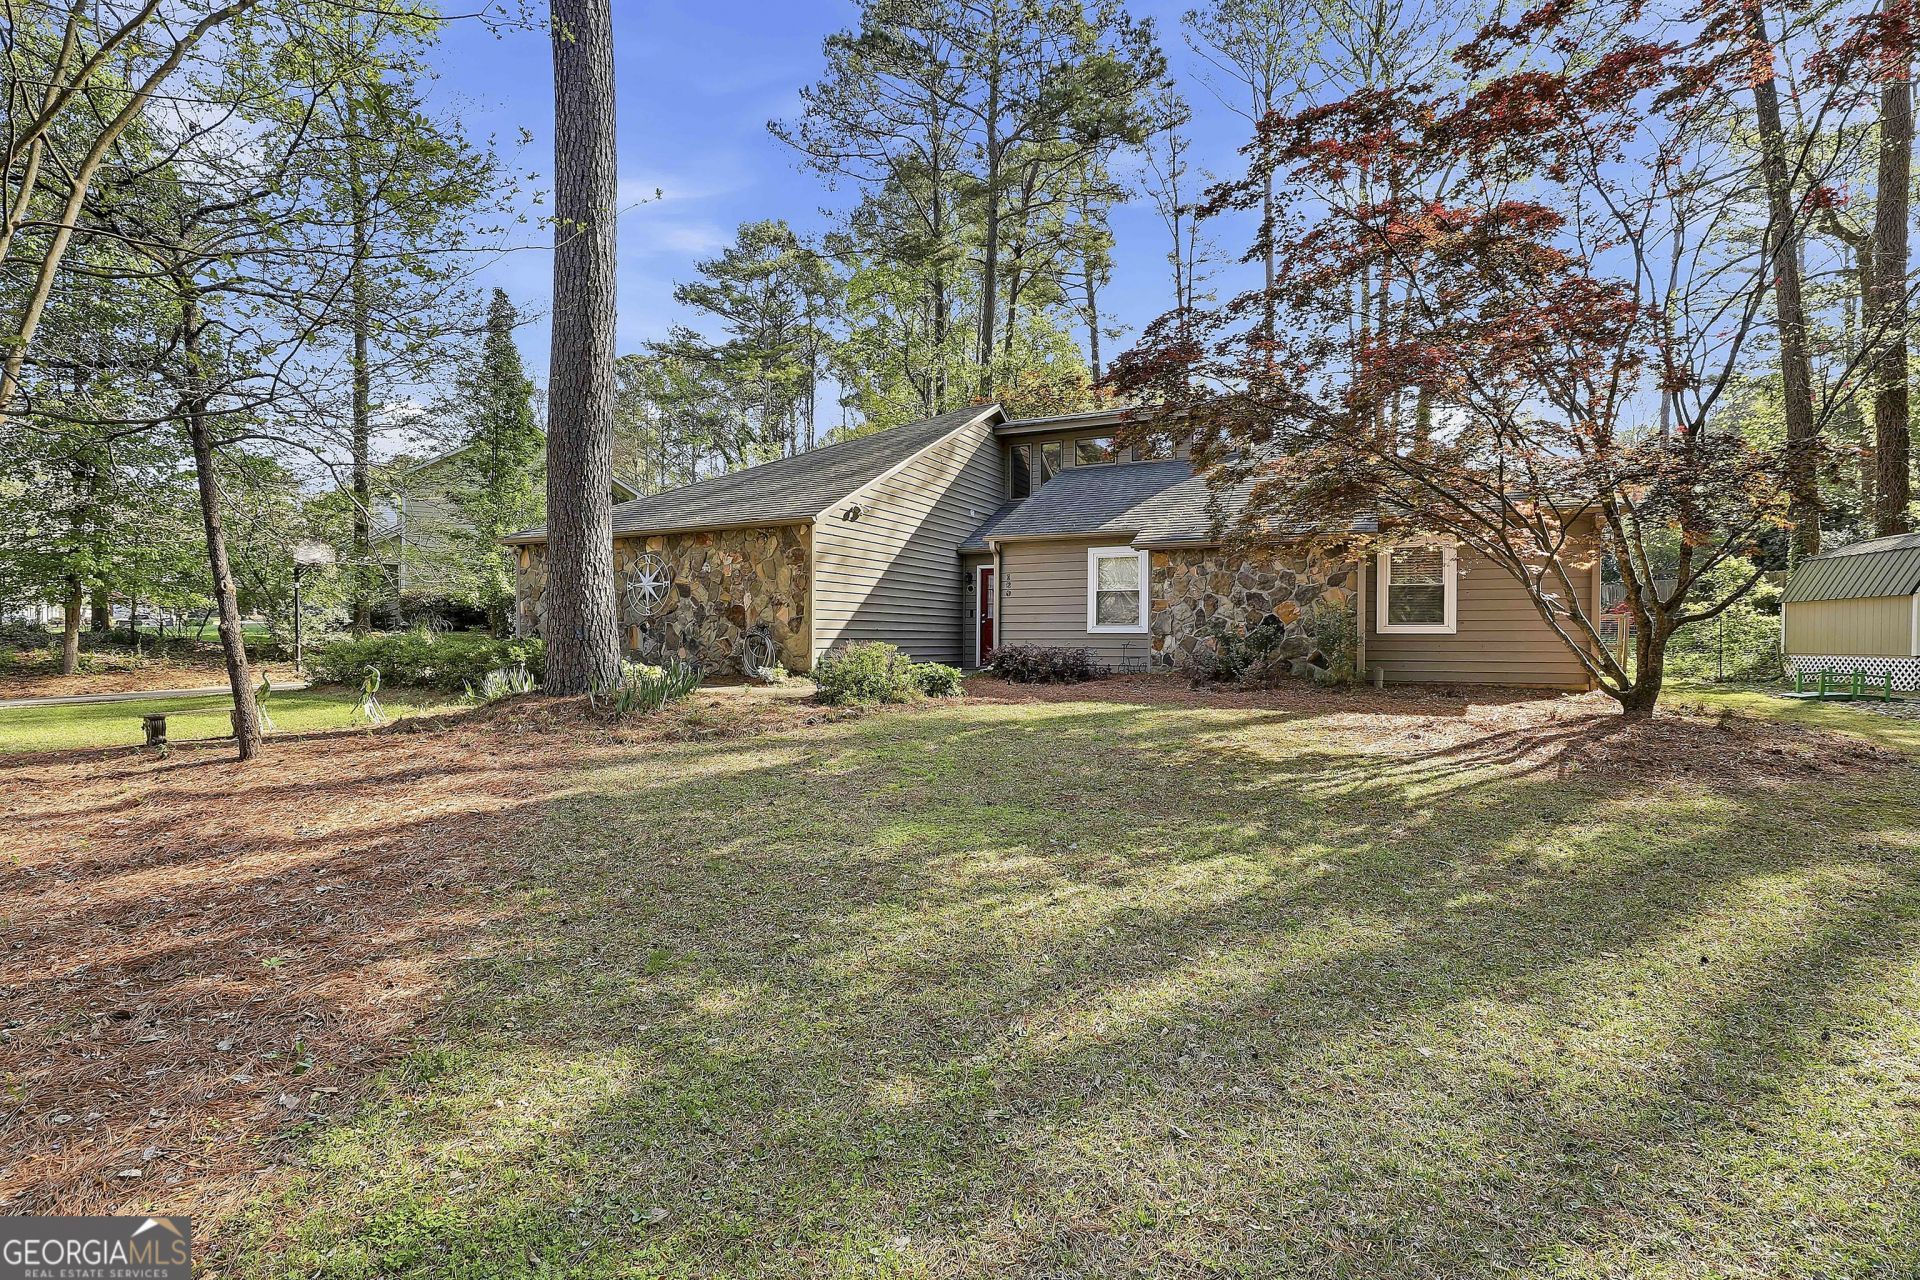
Back On The Market at NO Fault to Seller!! Welcome home to this beautifully maintained, light-filled ranch in the heart of Peachtree City! This charming three-bedroom, two-bathroom home offers the perfect blend of comfort, functionality, and modern updates-all on one easy-living level. Step inside to find spacious, sun-drenched living areas and generously sized rooms throughout. The thoughtfully designed layout features ample storage, with great closet space in every bedroom and large walk-in closets that make organization a breeze. The updated primary suite is a true retreat, showcasing a stylishly renovated bathroom and plenty of space to unwind. The kitchen and living areas flow seamlessly, creating an inviting atmosphere perfect for both everyday living and entertaining. This home is equipped with valuable upgrades, including a whole-house generator hookup, smart home features, a central vacuum system for added convenience, and a water filtration system providing clean, high-quality water. Out back, you'll fall in love with the peaceful, private backyard that's perfect for relaxing mornings, evening gatherings, or simply enjoying nature. Located in desirable Peachtree City, with easy access to golf cart paths, shopping, dining, and top-rated schools, this home truly has it all.
Property Features
Property Type: Residential - Single Family
Basement: None
Cooling: Ceiling Fan(s), Central Air
Fireplaces: 1
Heating: Central
Home Style: Ranch
Lot Size: 0.45 Acres
Roof Type: Composition
Stories: 1.0
Taxes: $4,394
Year Built: 1983
Feature Descriptions
Additional Rooms: Family Room, Foyer
Appliances: Dishwasher, Disposal, Range, Refrigerator, Stainless Steel Appliance(s)
Days on Site: 105
Dining Room: Separate Room
Exterior: Other, Stone
Flooring: Hardwood, Tile, Vinyl
Interior: Bookcases, Central Vacuum, Double Vanity, High Ceilings, Master On Main Level, Separate Shower, Soaking Tub, Tile Bath, Vaulted Ceiling(s), Walk-In Closet(s), Wet Bar
Parking Notes: Garage, Attached, Kitchen Level, Garage Door Opener
Sewer: Public Sewer
Topography: Level, Private
Utilities: Cable Available, Electricity Available, High Speed Internet, Natural Gas Available, Phone Available, Sewer Connected, Underground Utilities, Water Available
Water: Public
Local Schools
High School: Starrs Mill
Middle School: Rising Starr
Elementary School: Oak Grove
Listed By / Shown By
Listed By
Agency Name: eXp Realty
Agency Phone: 888-959-9461
Shown By
Agent Name: Sandee Crain
Agent Phone: (404) 569-6665
Agency Title: Josey Young & Brady Realty, LLC

Estimate Your Payment
Estimated Payment
$ 1,536.68 per month $1,034.89 Principal & Interest $366.17 Property Tax $135.63 Homeowner's InsuranceChange Payment Information

Sandee Crain
Cell: (404) 569-6665
Email: scrain@jybrealty.com

Privacy Policy / DMCA Notice / ADA Accessibility


This site is hosted, designed and copyright
© 1994 - 2026 by
Delta Media Group, Inc. -- Patent Pending --
120 Burnham Rise | MLS# 10724570
This single family home located at 120 Burnham Rise, Peachtree City, GA 30269 is currently listed for sale with an asking price of $465,000. This property was built in 1983 and has 3 bedrooms and 2 full baths with 1734 sq. ft. Burnham Rise is located in the Burnham Woods subdivision. Search Burnham Woods real estate on scrain.jybrealty.com today.