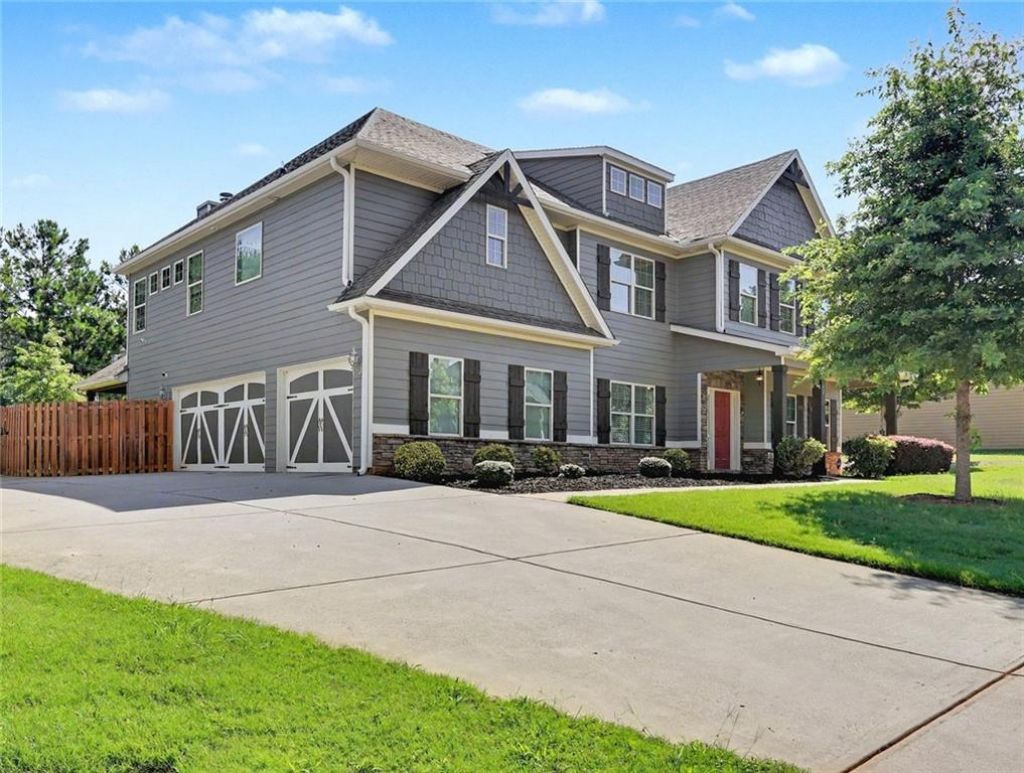


BEDS5
BATHS4 full 1 partial
SQUARE FEET4,394
MLS#7794833
STATUS
PROPERTY TYPEResidential - Single Family
SUBDIVISIONPARKSIDE VILLAGE
SCHOOLPoplar Road - East Coweta
Property Description
Welcome home to one of Parkside Village's most spacious floor plans. With nearly 4,000 square feet, this beautifully maintained Craftsman offers room for everyone?from the main-level guest suite to the expansive upstairs loft that's perfect for movie nights, a playroom, or a second living area. The heart of the home is the oversized chef's kitchen featuring a large island, abundant cabinetry, and an open view to the family room, making entertaining effortless. Outside, enjoy a covered patio and fenced backyard designed for relaxing evenings and weekend gatherings. Located just minutes from Peachtree City, shopping, dining, and top-rated Coweta County schools, this move-in-ready home combines space, comfort, and convenience in one exceptional package.
Property Features
Property Type: Residential - Single Family
Cooling: Central Air
Fireplaces: 1
Garage: 3 car attached
Heating: Forced Air
Home Style: Craftsman
Lot Size: 0.21 Acres
Roof Type: Shingle
Taxes: $5,388
Year Built: 2017
Feature Descriptions
Appliances: Dishwasher, Electric Range, Microwave, Range Hood, Refrigerator
Association Fee Includes: Swim
Bedroom Features: Oversized Master, Sitting Room
Days on Site: 22
Dining: Separate Dining Room, Seats 12+
Exterior: Other, Stone
Exterior: Other, Private Yard, Rain Gutters
Fireplace: Masonry, Outside, Raised Hearth, Stone
HOA Fee: 105/Monthly
HOA Y/N: Yes
Interior: Beamed Ceilings, Coffered Ceiling(s), Crown Molding, Double Vanity, High Ceilings 9 ft Main, Recessed Lighting, Tray Ceiling(s), Vaulted Ceiling(s), Walk-In Closet(s)
Kitchen: Kitchen Island, Eat-in Kitchen, Cabinets Stain, Stone Counters, View to Family Room
Laundry: Electric Dryer Hookup, Laundry Room
Lot: Back Yard, Front Yard, Level
Lot Dimensions: 105x133
Master Bath: Separate Tub/Shower, Separate His/Hers
Neighborhood Amenities: Sidewalks
Parking Notes: Garage, Attached, Driveway, Garage Door Opener
Parking Total: 9
Road Frontage: County Road
Road Surface: Asphalt
Security: Closed Circuit Camera(s), Smoke Detector(s)
Sewer: Public Sewer
Special View Info: Neighborhood
Utilities: Cable Available, Electricity Available, Phone Available, Sewer Available, Water Available, Underground Utilities
Water: Public
Local Schools
High School: East Coweta
Middle School: Lee
Elementary School: Poplar Road
School District: Poplar Road - East Coweta
Listed By / Shown By
Listed By
Agency Name: Crye-Leike, Realtors
Shown By
Agent Name: Sandee Crain
Agent Phone: (404) 569-6665
Agency Title: Josey Young & Brady Realty, LLC

Estimate Your Payment
Estimated Payment
$ 1,770.55 per month $1,168.42 Principal & Interest $449.00 Property Tax $153.13 Homeowner's InsuranceChange Payment Information

Sandee Crain
Cell: (404) 569-6665
Email: scrain@jybrealty.com

Privacy Policy / DMCA Notice / ADA Accessibility


This site is hosted, designed and copyright
© 1994 - 2026 by
Delta Media Group, Inc. -- Patent Pending --
12 Alabama Avenue | MLS# 7794833
This single family home located at 12 Alabama Avenue, Sharpsburg, GA 30277 is currently listed for sale with an asking price of $525,000. This property was built in 2017 and has 5 bedrooms and 4 full and 1 partial baths with 4394 sq. ft. Alabama Avenue is located in the PARKSIDE VILLAGE subdivision within the Poplar Road - East Coweta school district. Search PARKSIDE VILLAGE real estate on scrain.jybrealty.com today.