

BEDS4
BATHS2 full 1 partial
SQUARE FEET2,260
MLS#10805091
STATUSNew
PROPERTY TYPEResidential - Single Family
SUBDIVISIONThe Forest
Property Description
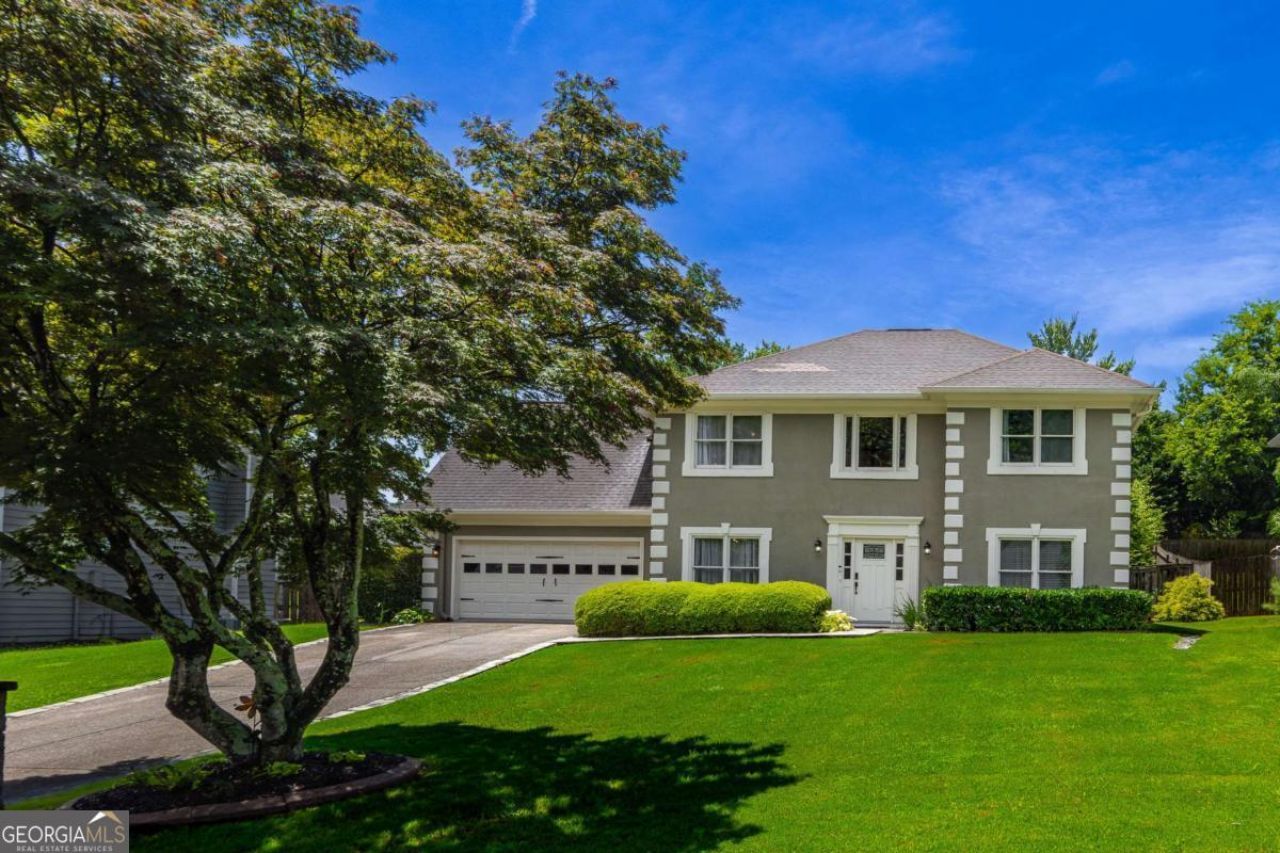
Welcome to your own private retreat in the heart of Johns Creek/Alpharetta! Nestled in the sought-after The Forest community, this beautifully maintained 4-bedroom, 2.5-bath home offers the perfect blend of comfort, style, and everyday convenience. From the moment you step inside, you'll be greeted by a dramatic two-story foyer and a floor plan designed for both entertaining and relaxed living. A formal dining room welcomes guests, while the spacious family room features a cozy gas fireplace, elegant built-in cabinetry with accent lighting, recessed lighting, and views of the backyard oasis. The bright and inviting kitchen is the heart of the home, showcasing granite countertops, stainless steel appliances, a pantry, a brand-new Bosch dishwasher, abundant natural light, a breakfast area, and a large island with seating for four. Open sightlines to the family room make hosting effortless, while French doors lead to a truly special outdoor space. Step outside into your fully fenced, park-like backyard featuring a charming gazebo-the perfect setting for morning coffee, evening gatherings, gardening, or simply unwinding in your own private sanctuary. Upstairs, the spacious owner's suite serves as a peaceful retreat with elegant tray ceilings and a stunning spa-inspired bathroom complete with double vanities, Thomasville cabinetry, granite countertops, a separate shower, and a luxurious freestanding French soaking tub, and a spacious walk-in closet. Three additional generously sized bedrooms share a full bath, providing plenty of space for family, guests, or a home office. Additional highlights include a convenient main-level powder room, a new water heater, and a rare climate-controlled 2-car garage with both heating and air conditioning. Residents of The Forest enjoy outstanding neighborhood amenities including a community swimming pool, tennis courts, and playground, creating the perfect setting for an active lifestyle and neighborhood gatherings. Conveniently located just minutes from Avalon, Halcyon, North Point Mall, Big Creek Greenway, Newtown Park, premier dining, shopping, entertainment, and top-rated schools, with easy access to GA-400 and GA-141 for a seamless commute. Offered at $650,000, this exceptional home delivers the lifestyle, location, and backyard paradise you've been searching for.
Property Features
Property Type: Residential - Single Family
Basement: None
Cooling: Ceiling Fan(s), Central Air
Fenced: Yes
Fireplaces: 1
Garage: 2 car attached
Heating: Forced Air
Home Style: Traditional
Lot Size: 0.21 Acres
Roof Type: Composition
Stories: 2.0
Taxes: $8,421
Year Built: 1988
Feature Descriptions
Amenities: Playground, Pool, Sidewalks, Street Lights, Tennis Court(s)
Appliances: Dishwasher, Disposal, Gas Water Heater, Microwave, Refrigerator
Days on Site: 2
Exterior: Stucco
Fencing: Back Yard, Fenced, Privacy
Fireplace Type: Factory Built, Family Room, Gas Starter
Flooring: Carpet, Hardwood
Foundation: Slab
Interior: Double Vanity, Roommate Plan, Walk-In Closet(s)
Kitchen: Pantry
Parking Notes: Garage, Attached, Garage Door Opener
Security Features: Carbon Monoxide Detector(s)
Sewer: Public Sewer
Structures: Gazebo
Swimming Pool: Yes
Topography: Level, Private
Utilities: Cable Available, Electricity Available, High Speed Internet, Natural Gas Available, Phone Available, Sewer Available, Underground Utilities, Water Available
Water: Public
Window Features: Double Pane Windows
Local Schools
High School: Chattahoochee
Middle School: Taylor Road
Elementary School: Abbotts Hill
Listed By / Shown By
Listed By
Agency Name: Keller Williams Realty Buckhead
Agency Phone: 404-604-3800
Shown By
Agent Name: Sandee Crain
Agent Phone: (404) 569-6665
Agency Title: Josey Young & Brady Realty, LLC

Estimate Your Payment
Estimated Payment
$ 2,337.95 per month $1,446.62 Principal & Interest $701.75 Property Tax $189.58 Homeowner's InsuranceChange Payment Information

Sandee Crain
Cell: (404) 569-6665
Email: scrain@jybrealty.com

Privacy Policy / DMCA Notice / ADA Accessibility


This site is hosted, designed and copyright
© 1994 - 2026 by
Delta Media Group, Inc. -- Patent Pending --
11840 Aspen Forest Drive | MLS# 10805091
This single family home located at 11840 Aspen Forest Drive, Johns Creek, GA 30005 is currently listed for sale with an asking price of $650,000. This property was built in 1988 and has 4 bedrooms and 2 full and 1 partial baths with 2260 sq. ft. Aspen Forest Drive is located in the The Forest subdivision. Search The Forest real estate on scrain.jybrealty.com today.