

BEDS5
BATHS3 full 1 partial
SQUARE FEET6,611
MLS#10711873
STATUSActive
PROPERTY TYPEResidential - Single Family
SUBDIVISIONEAGLE RIDGE
Property Description
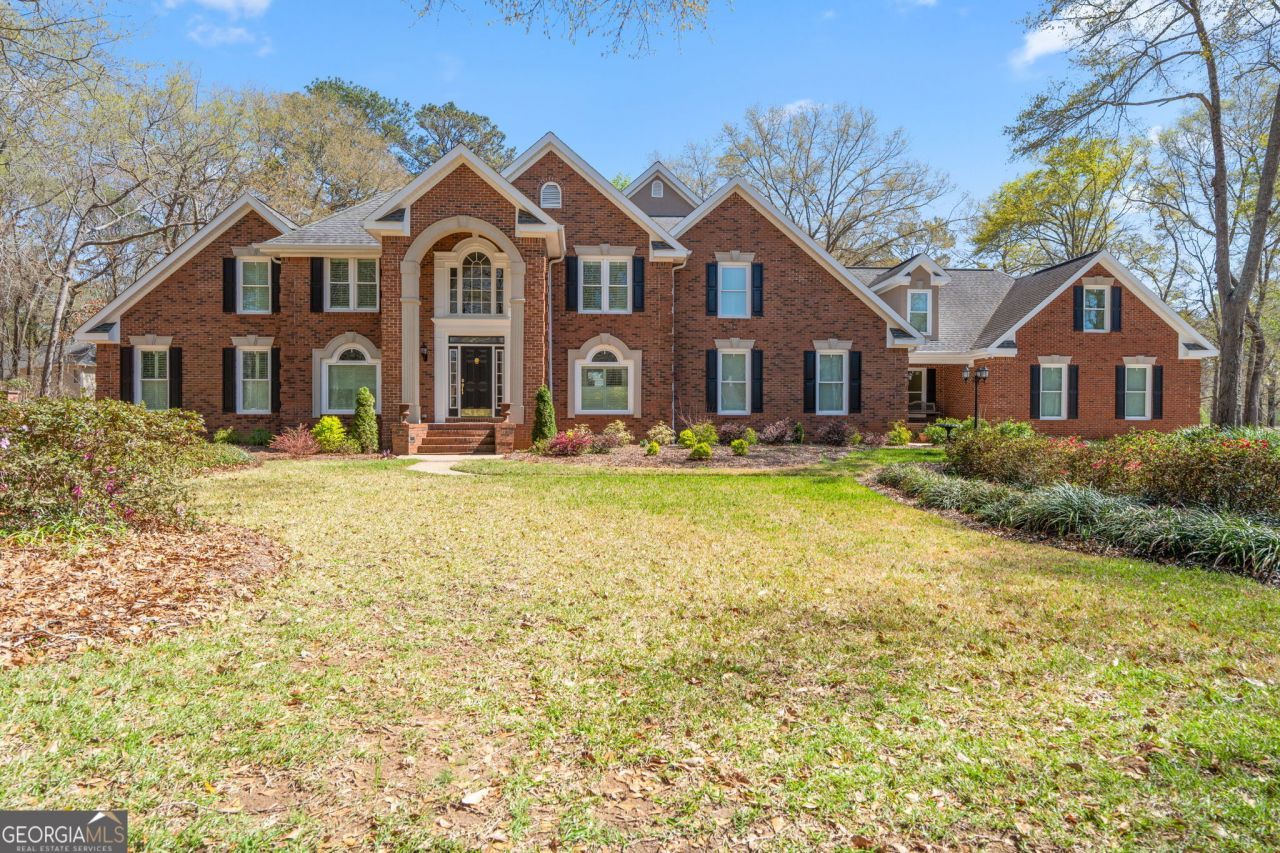
From the moment you arrive at 109 Crest Pointe in Warner Robins, the stunning curb appeal and wraparound-style driveway create a grand first impression. Step inside to a breathtaking two-story foyer filled with natural light from an oversized window, showcasing one of two elegant staircases. Just off the foyer, a private office or study with classic French doors offers the perfect spot for working from home or quiet reflection. The main living room features soaring ceilings, recessed lighting, a statement chandelier, and a cozy gas log fireplace - an inviting place to gather or entertain. The formal dining room is spacious and refined, ideal for hosting dinners and celebrations. A nearby flex room can serve as a second office, den, or playroom. The gourmet kitchen is a true showpiece with custom cabinetry, granite countertops, a large island with storage, gas cooktop with vent hood, stainless steel appliances, built-in ice maker, and a charming breakfast area - the perfect blend of beauty and function. The owner's suite is a private retreat featuring a sliding privacy door and French doors that open to a spa-style bathroom with double vanities, a jetted soaking tub with chandelier, a glass walk-in shower, and a private water closet. Distinctive lifestyle spaces include a gym, dance or ballet room, relaxing sauna, and a hidden room tucked behind a bookcase. Upstairs, discover a bedroom with a custom Murphy bed and coffered ceilings, another with built-in bunk beds and a private bath, plus a versatile bonus room ideal for a media or game room. Sunrooms on both levels offer serene backyard views - the lower level highlighted by warm wood-paneled ceilings. Set on 1.22 acres in the sought-after Statham's Landing Golf Community, the property features a spacious patio for entertaining, a tranquil waterfall feature, and plenty of room to enjoy the outdoors. Residents of Statham's Landing enjoy access to The Landings Golf Club with its 27-hole course, clubhouse, pool, tennis, and community amenities, all in a convenient Warner Robins location close to shopping, dining, and Robins AFB. Additional highlights include a three-car garage, central vacuum system, and abundant storage throughout. Seller is offering $10,000 in buyer concessions with an acceptable offer - a wonderful opportunity to personalize this elegant and well-appointed home to your taste.
Property Features
Property Type: Residential - Single Family
Basement: None
Cooling: Central Air
Fireplaces: 2
Garage: 3 car attached
Heating: Central, Electric
Home Style: Brick 4 Side
Lot Size: 1.22 Acres
Roof Type: Composition
Stories: 3.0
Taxes: $6,120
Year Built: 1991
Feature Descriptions
Additional Rooms: Bonus Room, Exercise Room, Family Room, Foyer, Game Room, Laundry, Media Room, Office, Other, Sun Room
Amenities: Golf, Pool
Appliances: Dishwasher, Disposal, Double Oven, Ice Maker, Microwave, Range, Oven, Refrigerator, Stainless Steel Appliance(s)
Days on Site: 123
Dining Room: Separate Room
Equipment: Home Theater
Exterior: Brick
Exterior: Sprinkler System, Water Feature
Fireplace Type: Family Room, Gas Log, Living Room
Flooring: Carpet, Hardwood, Tile
Foundation: Slab
Frontage: Golf Course
Interior: Bookcases, Central Vacuum, Double Vanity, High Ceilings, Master On Main Level, Other, Separate Shower, Soaking Tub, Split Bedroom Plan, Entrance Foyer, Walk-In Closet(s)
Kitchen: Breakfast Area, Breakfast Room, Kitchen Island, Solid Surface Counters
Parking Notes: Garage, Storage, Attached, Garage Door Opener
Security: yes
Security Features: Security System, Smoke Detector(s)
Sewer: Septic Tank
Swimming Pool: Yes
Topography: Cul-De-Sac, Level
Utilities: Cable Available, Electricity Available, High Speed Internet, Underground Utilities, Water Available
Water: Public
Window Features: Bay Window(s), Double Pane Windows
Local Schools
High School: Warner Robins
Middle School: Huntington
Elementary School: Bonaire
Listed By / Shown By
Listed By
Agency Name: Real Broker, LLC
Agency Phone: 855-450-0442
Shown By
Agent Name: Sandee Crain
Agent Phone: (404) 569-6665
Agency Title: Josey Young & Brady Realty, LLC

Estimate Your Payment
Estimated Payment
$ 2,435.68 per month $1,702.56 Principal & Interest $510.00 Property Tax $223.13 Homeowner's InsuranceChange Payment Information

Sandee Crain
Cell: (404) 569-6665
Email: scrain@jybrealty.com

Privacy Policy / DMCA Notice / ADA Accessibility


This site is hosted, designed and copyright
© 1994 - 2026 by
Delta Media Group, Inc. -- Patent Pending --
109 Crest Pte | MLS# 10711873
This single family home located at 109 Crest Pte, Warner Robins, GA 31088 is currently listed for sale with an asking price of $765,000. This property was built in 1991 and has 5 bedrooms and 3 full and 1 partial baths with 6611 sq. ft. Crest Pte is located in the EAGLE RIDGE subdivision. Search EAGLE RIDGE real estate on scrain.jybrealty.com today.