

BEDS4
BATHS3 full
SQUARE FEET2,146
MLS#10797415
STATUSActive
PROPERTY TYPEResidential - Single Family
SUBDIVISIONHidden Creek Ph 1
Property Description
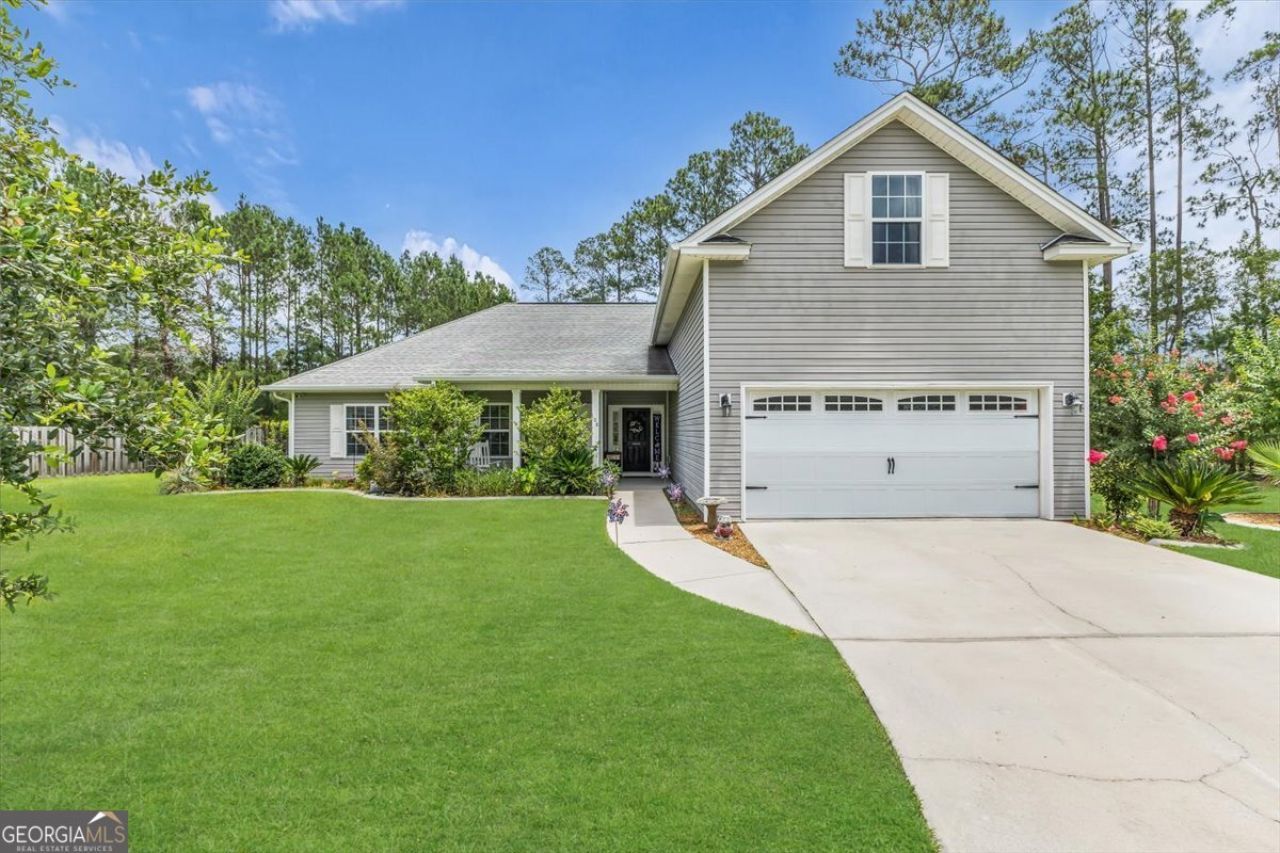
OPEN HOUSE 7/18 10:00am-2:00pm! Tucked away at the end of a quiet cul-de-sac, this incredible 1.5-story home sits on just over an acre-the largest lot in the entire neighborhood! Featuring 4 bedrooms and 3 full bathrooms this home's layout is designed for maximum versatility with a second primary above garage which could also be perfect for multi-generational living, a guest suite, or an epic media room. Enjoy brand-new carpet, fresh paint throughout, and a beautiful kitchen featuring newer granite countertops. The exterior is a showstopper, boasting the most beautiful, mature landscaping currently in full bloom, perfectly framed by custom concrete curbing. Whether you're watching holiday fireworks from your own massive backyard or enjoying a quiet morning coffee, the covered front and back porches offer the perfect vantage point to take in nature. With plenty of room for gardening and outdoor activities, this property truly represents the best of modern living. 360 Walkthrough and floorplan available.
Property Features
Property Type: Residential - Single Family
Basement: None
Cooling: Central Air
Fireplaces: 1
Heating: Central
Home Style: Traditional
Lot Size: 1.02 Acres
Roof Type: Concrete
Stories: 1.0
Taxes: $2,903
Year Built: 2010
Feature Descriptions
Additional Rooms: Laundry, Media Room
Amenities: Park, Playground, Pool, Sidewalks, Street Lights
Appliances: Dishwasher, Range, Refrigerator
Days on Site: 16
Exterior: Vinyl Siding
Flooring: Vinyl
Interior: Double Vanity
Parking Notes: Garage, Attached
Sewer: Public Sewer
Swimming Pool: Yes
Topography: Level
Utilities: Underground Utilities
Water: Public
Local Schools
High School: Bryan
Middle School: Bryan
Elementary School: Bryan County
Listed By / Shown By
Listed By
Agency Name: eXp Realty
Agency Phone: 888-959-9461
Shown By
Agent Name: Sandee Crain
Agent Phone: (404) 569-6665
Agency Title: Josey Young & Brady Realty, LLC

Estimate Your Payment
Estimated Payment
$ 1,167.53 per month $818.36 Principal & Interest $241.92 Property Tax $107.25 Homeowner's InsuranceChange Payment Information

Sandee Crain
Cell: (404) 569-6665
Email: scrain@jybrealty.com

Privacy Policy / DMCA Notice / ADA Accessibility


This site is hosted, designed and copyright
© 1994 - 2026 by
Delta Media Group, Inc. -- Patent Pending --
108 Saddlebrush Road | MLS# 10797415
This single family home located at 108 Saddlebrush Road, Ellabell, GA 31308 is currently listed for sale with an asking price of $367,710. This property was built in 2010 and has 4 bedrooms and 3 full baths with 2146 sq. ft. Saddlebrush Road is located in the Hidden Creek Ph 1 subdivision. Search Hidden Creek Ph 1 real estate on scrain.jybrealty.com today.