

BEDS3
BATHS2 full 1 partial
SQUARE FEET1,814
MLS#10715443
STATUSActive
PROPERTY TYPEResidential - Single Family
SUBDIVISIONHillbrooke Preserve
Property Description
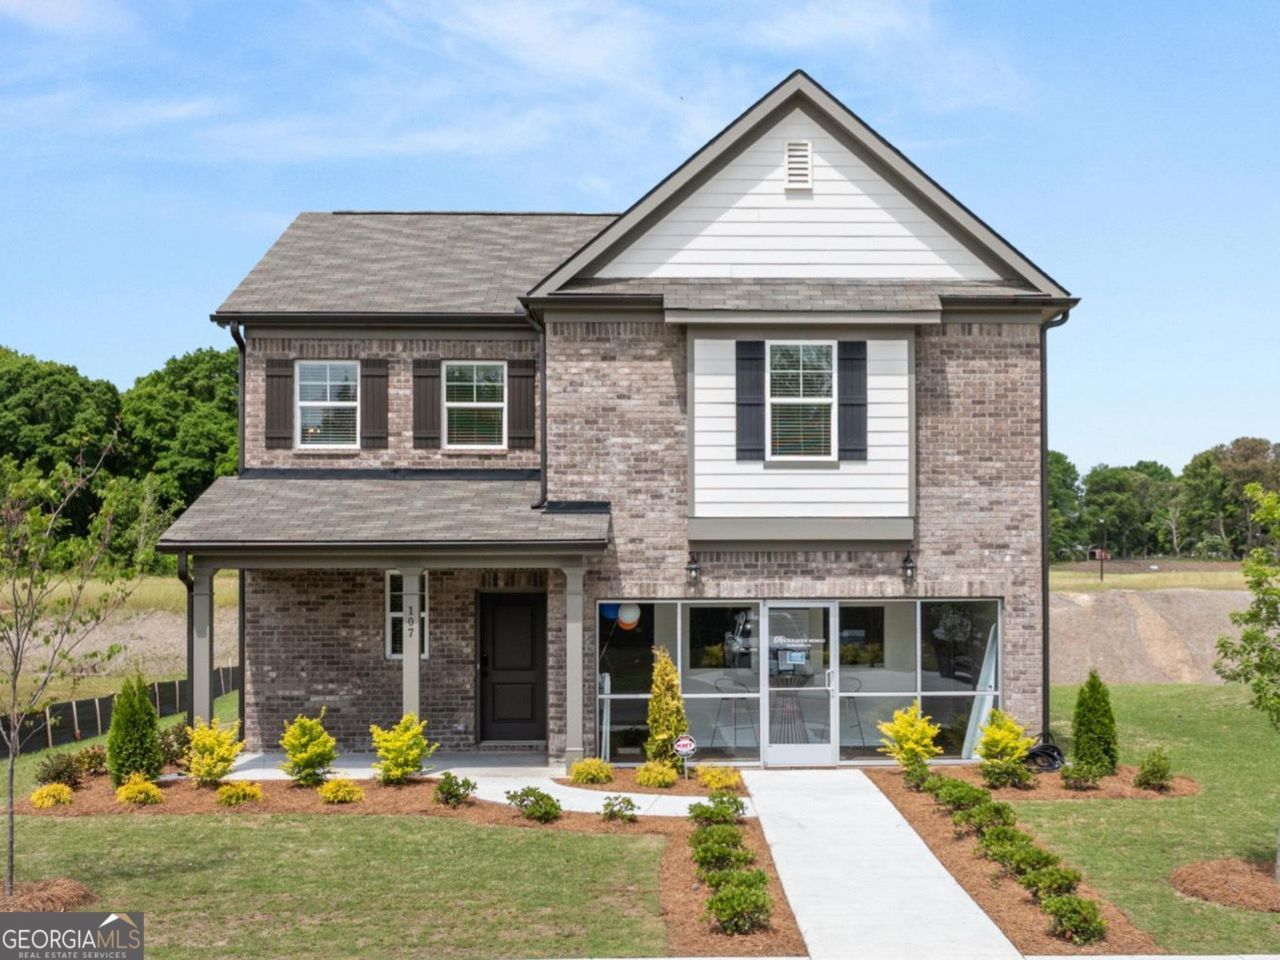
This Stunning Britton Model Home is Now for Sale! This beautifully designed 3-bedroom, 2.5-bath home blends style, comfort, and functionality. The open-concept layout connects the spacious living area with a modern eat-in kitchen, perfect for entertaining or everyday living. The large primary suite offers a true retreat with an expansive bathroom and a generous walk-in closet. The secondary bedrooms are spacious with vaulted ceilings. Double sinks and linen closet in the hall bath. laundry room up for your convenience. Move-in ready and built to impress-experience the best in modern living.
Property Features
Property Type: Residential - Single Family
Basement: None
Cooling: Ceiling Fan(s), Central Air, Dual, Electric
Garage: 2
Heating: Central, Dual, Electric, Forced Air
Home Style: Brick Front, Traditional
Lot Size: 0.33 Acres
Roof Type: Composition
Stories: 2.0
Taxes: $0
Year Built: 2025
Feature Descriptions
Additional Rooms: Foyer, Laundry
Amenities: Pool, Sidewalks, Street Lights
Appliances: Dishwasher, Microwave, Range, Refrigerator
Days on Site: 118
Dining Room: Dining Rm/Living Rm Combo
Exterior: Brick, Concrete
Flooring: Carpet, Vinyl
Interior: Double Vanity, High Ceilings, Separate Shower, Soaking Tub, Tray Ceiling(s), Vaulted Ceiling(s), Walk-In Closet(s)
Kitchen: Kitchen Island, Solid Surface Counters, Walk-in Pantry
Parking Notes: Garage, Garage Door Opener
Security: yes
Security Features: Security System, Smoke Detector(s)
Sewer: Public Sewer
Swimming Pool: Yes
Topography: Level
Utilities: Cable Available, Electricity Available, High Speed Internet, Sewer Available
Water: Public
Local Schools
High School: Rockdale
Middle School: Jane Edwards
Elementary School: Shoal Creek
Listed By / Shown By
Listed By
Agency Name: Rockhaven Realty
Agency Phone: 470-730-4131
Shown By
Agent Name: Sandee Crain
Agent Phone: (404) 569-6665
Agency Title: Josey Young & Brady Realty, LLC

Estimate Your Payment
Estimated Payment
$ 906.18 per month $801.18 Principal & Interest $0.00 Property Tax (data not provided by mls) $105.00 Homeowner's InsuranceChange Payment Information

Sandee Crain
Cell: (404) 569-6665
Email: scrain@jybrealty.com

Privacy Policy / DMCA Notice / ADA Accessibility


This site is hosted, designed and copyright
© 1994 - 2026 by
Delta Media Group, Inc. -- Patent Pending --
107 Maplewood Lane, Unit 179 | MLS# 10715443
This single family home located at 107 Maplewood Lane, Unit 179, Conyers, GA 30094 is currently listed for sale with an asking price of $359,990. This property was built in 2025 and has 3 bedrooms and 2 full and 1 partial baths with 1814 sq. ft. Maplewood Lane, Unit 179 is located in the Hillbrooke Preserve subdivision. Search Hillbrooke Preserve real estate on scrain.jybrealty.com today.