

BEDS3
BATHS3 full
SQUARE FEET1,776
MLS#10805065
STATUSNew
PROPERTY TYPEResidential - Single Family
SUBDIVISIONPine Acres
Property Description
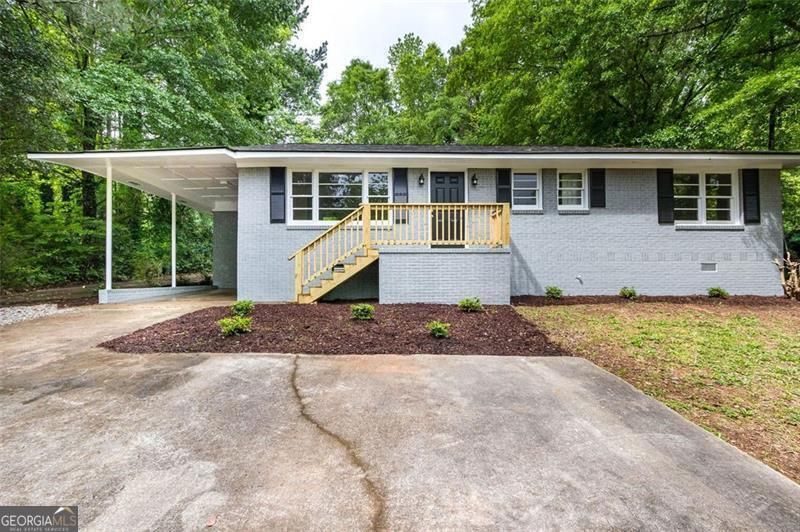
Perfectly situated directly across from GWA and in the sought-after Walnut Grove School District, this beautifully renovated brick ranch offers the ideal combination of location, style, and convenience. Just a short walk to Downtown Monroe, you'll enjoy easy access to charming local shops, restaurants, entertainment, and community events right from your doorstep. Completely remodeled in 2023, this move-in-ready home features 3 bedrooms and 3 full bathrooms with a thoughtfully redesigned, open-concept floor plan. Major updates include a new HVAC system, updated electrical, a stunning modern kitchen, beautifully renovated bathrooms, and stylish finishes throughout-offering both contemporary appeal and peace of mind. Outside, you'll find even more to love with a newly installed privacy fence and a brand-new driveway, adding both functionality and curb appeal. With extensive upgrades, a walkable downtown location, and an unbeatable setting, this exceptional home is one you won't want to miss!
Property Features
Property Type: Residential - Single Family
Basement: None
Cooling: Central Air
Garage: 3
Heating: Central
Home Style: Ranch
Lot Size: 0.34 Acres
Roof Type: Composition
Stories: 1.0
Taxes: $2,017
Year Built: 1958
Feature Descriptions
Additional Rooms: Laundry
Amenities: Sidewalks, Walk To Schools, Near Shopping
Appliances: Dishwasher, Range, Refrigerator
Days on Site: 2
Exterior: Brick
Flooring: Hardwood, Tile
Interior: Double Vanity, Master On Main Level
Parking Notes: Carport
Sewer: Public Sewer
Topography: None
Utilities: Cable Available, Electricity Available
Water: Public
Local Schools
High School: Walnut Grove
Middle School: Youth
Elementary School: Atha Road
Listed By / Shown By
Listed By
Agency Name: Realty East
Agency Phone: 770-466-1018
Shown By
Agent Name: Sandee Crain
Agent Phone: (404) 569-6665
Agency Title: Josey Young & Brady Realty, LLC

Estimate Your Payment
Estimated Payment
$ 1,086.87 per month $812.33 Principal & Interest $168.08 Property Tax $106.46 Homeowner's InsuranceChange Payment Information

Sandee Crain
Cell: (404) 569-6665
Email: scrain@jybrealty.com

Privacy Policy / DMCA Notice / ADA Accessibility


This site is hosted, designed and copyright
© 1994 - 2026 by
Delta Media Group, Inc. -- Patent Pending --
105 Mountain View Drive | MLS# 10805065
This single family home located at 105 Mountain View Drive, Monroe, GA 30655 is currently listed for sale with an asking price of $365,000. This property was built in 1958 and has 3 bedrooms and 3 full baths with 1776 sq. ft. Mountain View Drive is located in the Pine Acres subdivision. Search Pine Acres real estate on scrain.jybrealty.com today.