

BEDS4
BATHS2 full
SQUARE FEET1,208
MLS#10807237
STATUSNew
PROPERTY TYPEResidential - Single Family
SUBDIVISIONDowntown
Property Description
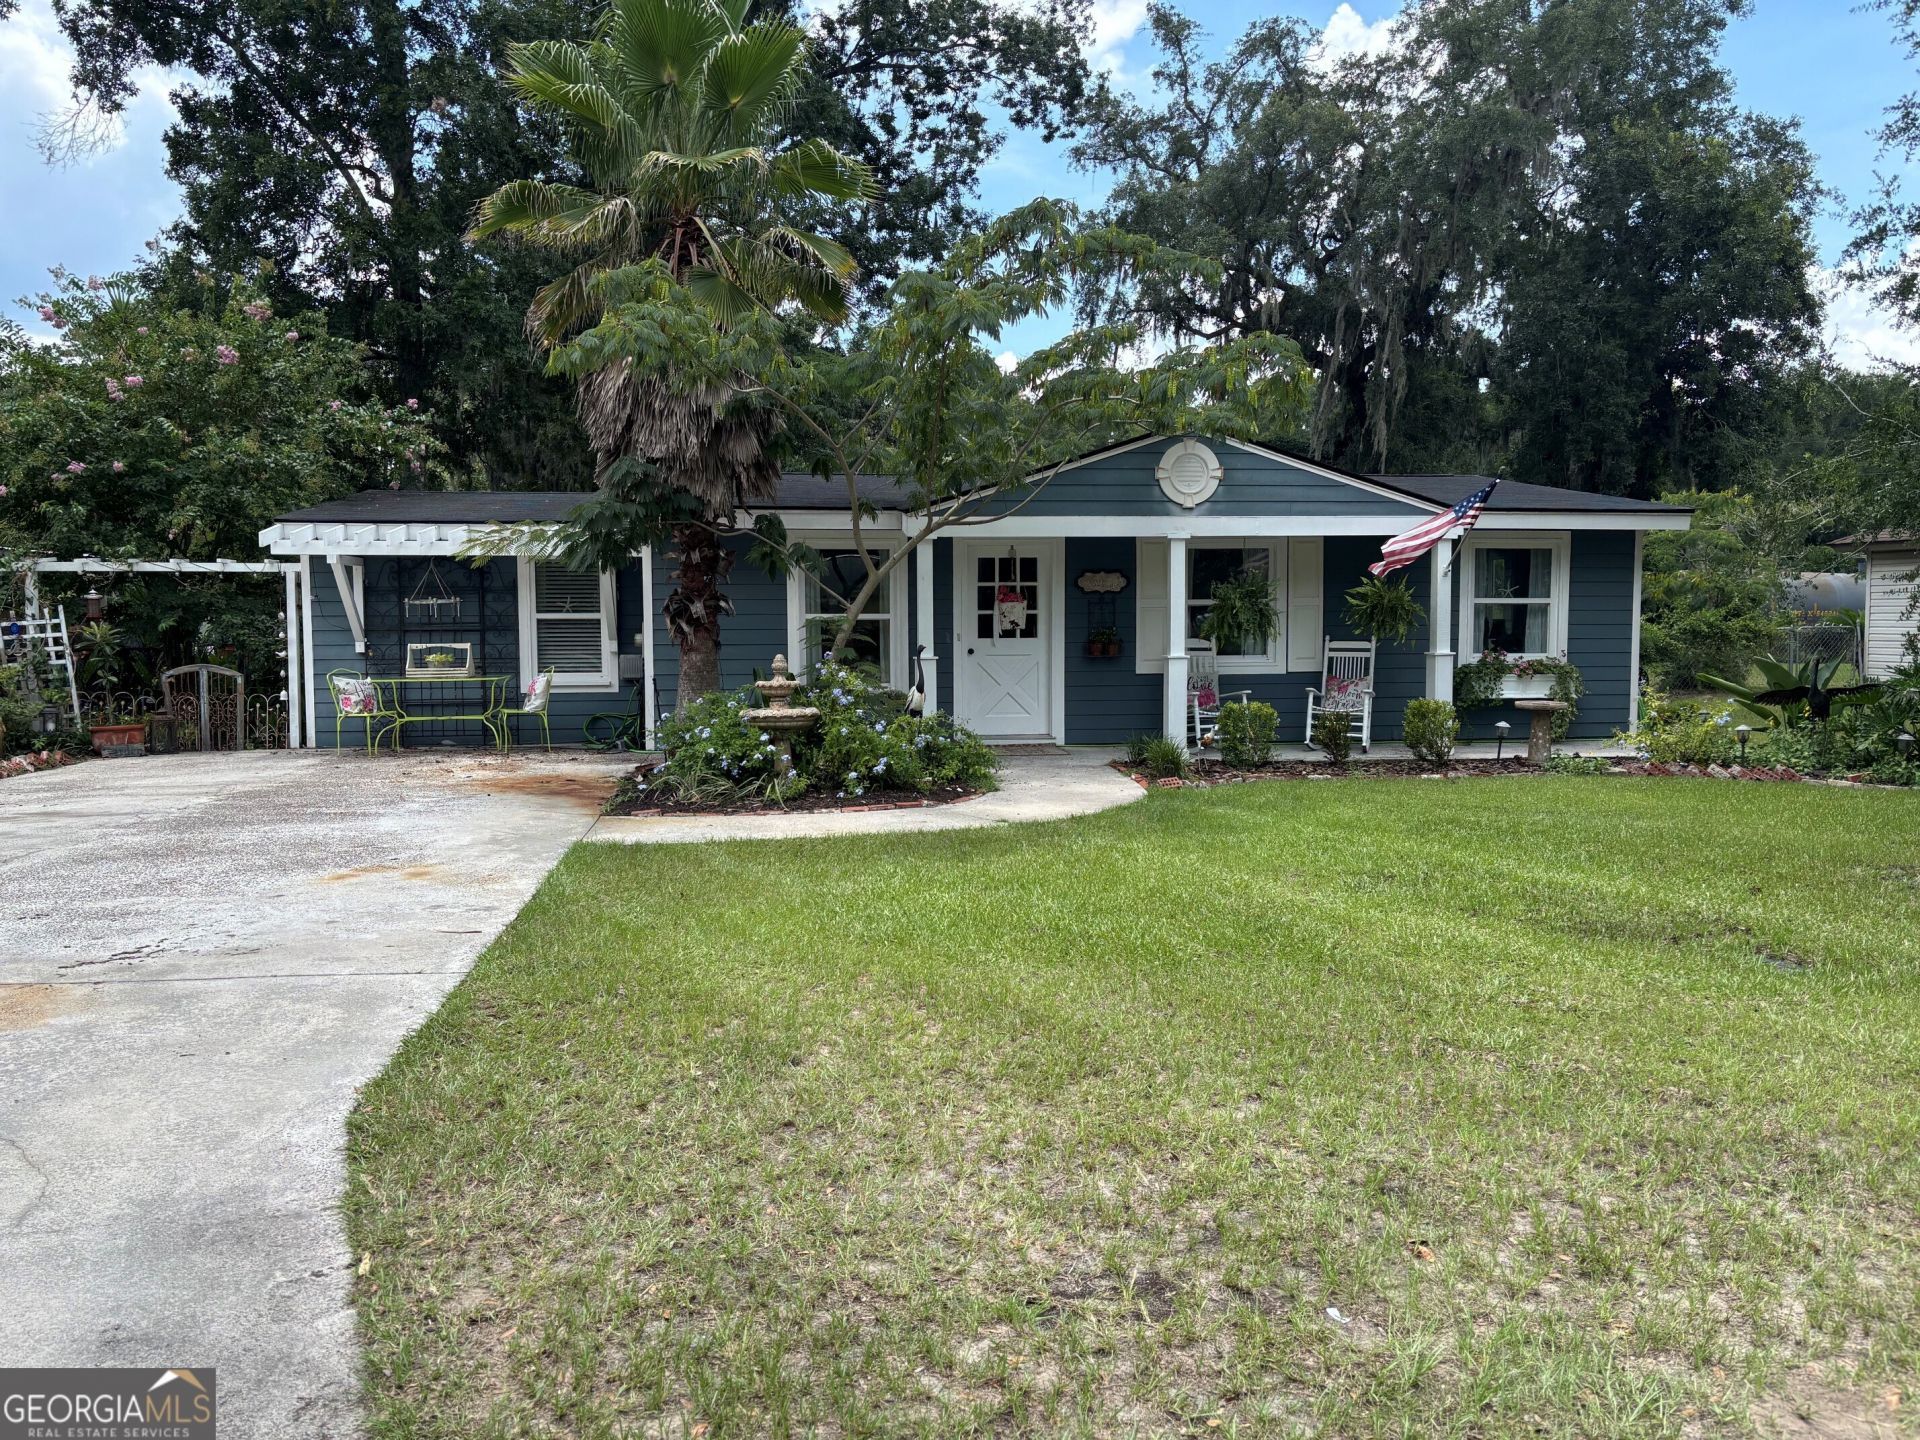
Not your typical downtown gem, its unlike most desired and coveted Downtown St Marys homes, this beauty has an open floor plan concept and completely updated Kitchen and bathrooms, To start he kitchen has farm style sink, large breakfast bar, and gorgeous quartz countertops in a chef style roomy kitchen with an actual walk in pantry. A true rare find in the desirable golf cart district of St. Marys! This 4 bedroom and 2 bathroom cottage is move in ready. There are tile floors throughout, no carpet to mess with but you can liven things up with your own colorful tapestry's. Off of the kitchen is a large screened in tile porch with room for both seating and dining. In your retreat off the screened in porch, there is a completely fenced in back yard that offers additional storage with a 12x12 storage shed. The mature landscaping and spacious yard provide opportunity to create your own little paradise just waiting for friends and family to enjoy the backyard BBQ. Additional features include tankless water heater and the appliances all convey. Call for your personal showing today.
Property Features
Property Type: Residential - Single Family
Basement: None
Cooling: Central Air, Electric, Heat Pump
Heating: Central, Electric, Heat Pump
Home Style: Traditional
Lot Size: 0.24 Acres
Roof Type: Composition
Stories: 1.0
Taxes: $3,064
Year Built: 1970
Feature Descriptions
Additional Rooms: Family Room, Great Room, Laundry
Appliances: Dishwasher, Disposal, Ice Maker, Microwave, Refrigerator, Tankless Water Heater
Exterior: Concrete
Flooring: Tile
Interior: Master On Main Level
Parking Notes: Parking Pad
Sewer: Public Sewer
Topography: Level
Utilities: Cable Available, Sewer Connected
Water: Public
Local Schools
High School: Camden
Middle School: Saint Marys
Elementary School: Sugarmill
Listed By / Shown By
Listed By
Agency Name: Military Realty of Kingsbay
Agency Phone: 912-882-4226
Shown By
Agent Name: Sandee Crain
Agent Phone: (404) 569-6665
Agency Title: Josey Young & Brady Realty, LLC

Estimate Your Payment
Estimated Payment
$ 997.92 per month $656.54 Principal & Interest $255.33 Property Tax $86.04 Homeowner's InsuranceChange Payment Information

Sandee Crain
Cell: (404) 569-6665
Email: scrain@jybrealty.com

Privacy Policy / DMCA Notice / ADA Accessibility


This site is hosted, designed and copyright
© 1994 - 2026 by
Delta Media Group, Inc. -- Patent Pending --
105 Gunter Street | MLS# 10807237
This single family home located at 105 Gunter Street, Saint Marys, GA 31558 is currently listed for sale with an asking price of $295,000. This property was built in 1970 and has 4 bedrooms and 2 full baths with 1208 sq. ft. Gunter Street is located in the Downtown subdivision. Search Downtown real estate on scrain.jybrealty.com today.