

BEDS4
BATHS3 full 1 partial
SQUARE FEET2,924
MLS#10788289
STATUSActive
PROPERTY TYPEResidential - Townhouse
SUBDIVISIONCroft
Property Description
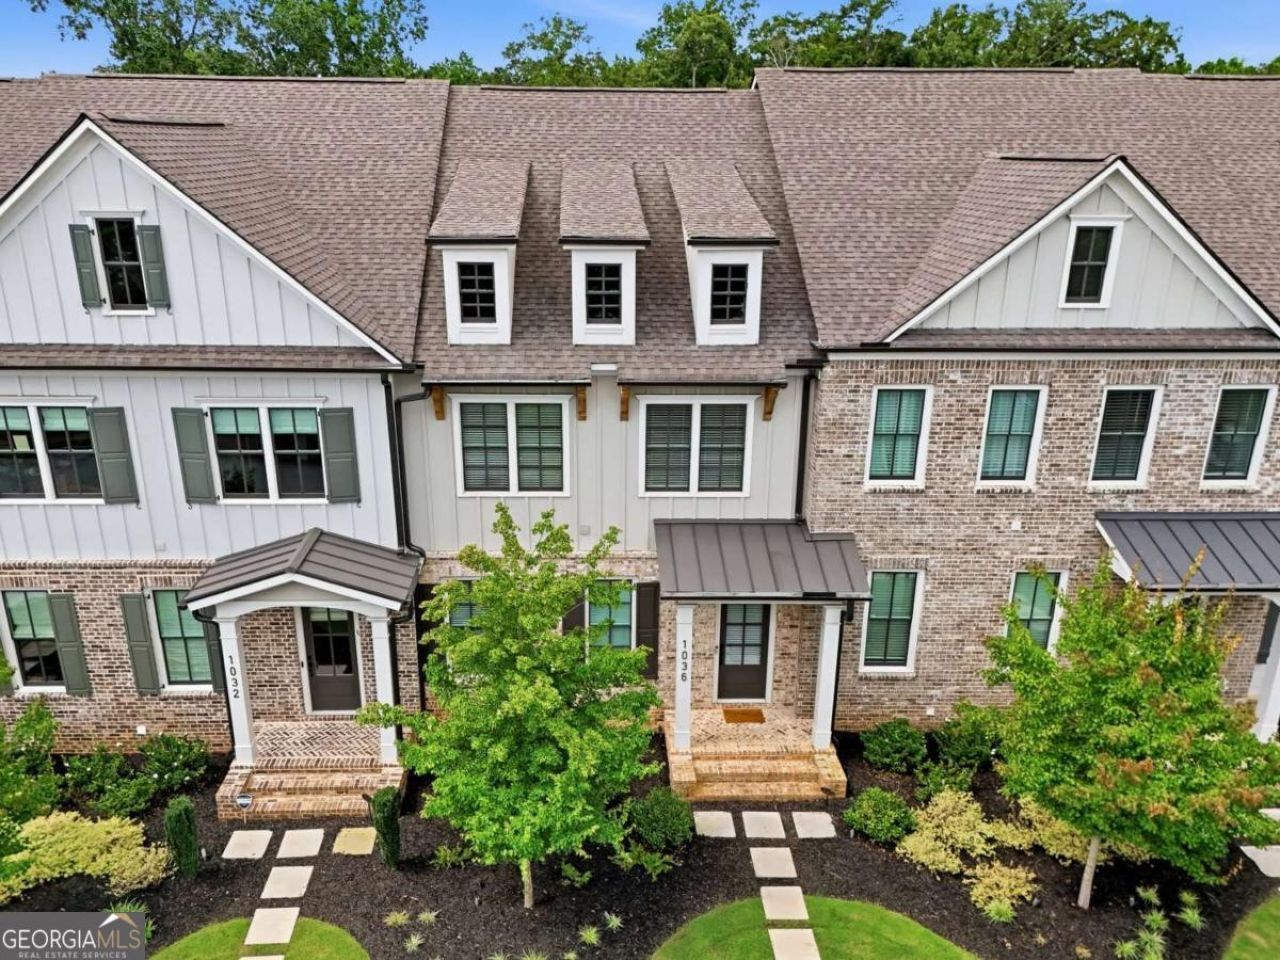
Welcome to this beautifully maintained NEARLY NEW townhome, where modern design meets effortless living. Featuring 3 bedrooms, 3.5 baths, and a charming Craftsman-style exterior, this home is ideally situated near Marietta Square, Kennesaw Mountain, and countless shopping and dining destinations. Step inside to discover 10-foot ceilings, rich hardwood floors throughout the main level, and an open-concept floor plan designed for both everyday living and effortless entertaining. The gourmet kitchen is a true centerpiece, showcasing quartz countertops, CEILING HEIGHT WHITE CABINETRY with soft-close doors and drawers, a spacious WALK-IN PANTRY, and a large EAT-IN ISLAND perfect for gathering with family and friends. The upgraded refrigerator, complete with a beverage station and dual ice options including nugget ice, remains with the home. The adjoining dining and living areas, with a cozy fireplace and built-in bookshelves, flow seamlessly to a COVERED SCREENED-IN PORCH, creating the perfect indoor-outdoor space for morning coffee, evening cocktails, or weekend entertaining. Upstairs, the spacious primary suite serves as a private retreat, featuring a luxurious ensuite bath with a double vanity, oversized glass-enclosed shower, and generous closet space. Two additional bedrooms, a secondary full bath, and a large laundry room complete the upper level. For added convenience, the WASHER AND DRYER ARE INCLUDED with the home. The terrace level offers exceptional flexibility with a full third bathroom and a VERSATILE BONUS ROOM, ideal for a home office, media room, fitness area, guest suite, or additional storage. This room is listed as a bedroom because of it's versatility. However, it does not have a window. A closet could be easily added. The oversized two-car garage is equipped with a LEVEL 2 EV CHARGER and a MyQ smart garage door opener, allowing remote access from any location. Additional upgrades include a security system with video doorbell and two extra cameras, and three Nest thermostats for enhanced comfort and efficiency. Enjoy a true lock-and-leave lifestyle with the HOA HANDLING LANDSCAPING AND LAWN CARE, giving you more time to enjoy nearby parks, hiking trails, and everything Marietta has to offer. Why wait for new construction when you can move right into a thoughtfully upgraded home that feels brand new? This exceptional townhome combines convenience, comfort, and carefree living in one of Marietta's most desirable locations.
Property Features
Property Type: Residential - Townhouse
Basement: Bath Finished, Exterior Entry, Finished, Interior Entry
Basement: Yes
Cooling: Ceiling Fan(s), Central Air
Fireplaces: 1
Garage: 2
Heating: Natural Gas
Home Style: Brick Front, Craftsman
Lot Size: 0.03 Acres
Roof Type: Composition
Stories: 3.0
Taxes: $1,830
Year Built: 2023
Feature Descriptions
Additional Rooms: Bonus Room, Family Room, Foyer, Laundry, Office
Amenities: Sidewalks, Street Lights, Near Shopping
Appliances: Dishwasher, Disposal, Double Oven, Dryer, Gas Water Heater, Ice Maker, Microwave, Range, Refrigerator, Stainless Steel Appliance(s), Washer
Days on Site: 29
Exterior: Brick, Concrete
Fireplace Type: Family Room, Gas Log, Gas Starter
Flooring: Carpet, Hardwood, Tile
Interior: Bookcases, Double Vanity, High Ceilings, Walk-In Closet(s)
Kitchen: Breakfast Area, Breakfast Bar, Kitchen Island, Solid Surface Counters, Walk-in Pantry
Parking Notes: Garage, Basement, Garage Door Opener
Security: yes
Security Features: Carbon Monoxide Detector(s), Fire Sprinkler System, Security System, Smoke Detector(s)
Sewer: Public Sewer
Topography: Level
Utilities: Electricity Available, Natural Gas Available, Water Available
Water: Public
Window Features: Double Pane Windows
Local Schools
High School: Marietta
Middle School: Marietta
Elementary School: Burruss
Listed By / Shown By
Listed By
Agency Name: Keller Williams Chattahoochee
Agency Phone: 678-578-2700
Shown By
Agent Name: Sandee Crain
Agent Phone: (404) 569-6665
Agency Title: Josey Young & Brady Realty, LLC

Estimate Your Payment
Estimated Payment
$ 1,587.32 per month $1,268.57 Principal & Interest $152.50 Property Tax $166.25 Homeowner's InsuranceChange Payment Information

Sandee Crain
Cell: (404) 569-6665
Email: scrain@jybrealty.com

Privacy Policy / DMCA Notice / ADA Accessibility


This site is hosted, designed and copyright
© 1994 - 2026 by
Delta Media Group, Inc. -- Patent Pending --
1036 Endeavour Court | MLS# 10788289
This townhouse located at 1036 Endeavour Court, Marietta, GA 30064 is currently listed for sale with an asking price of $570,000. This property was built in 2023 and has 4 bedrooms and 3 full and 1 partial baths with 2924 sq. ft. Endeavour Court is located in the Croft subdivision. Search Croft real estate on scrain.jybrealty.com today.