

BEDS4
BATHS3 full
SQUARE FEET1,820
MLS#10799270
STATUSNew
PROPERTY TYPEResidential - Single Family
SUBDIVISIONFlatwoods
Property Description
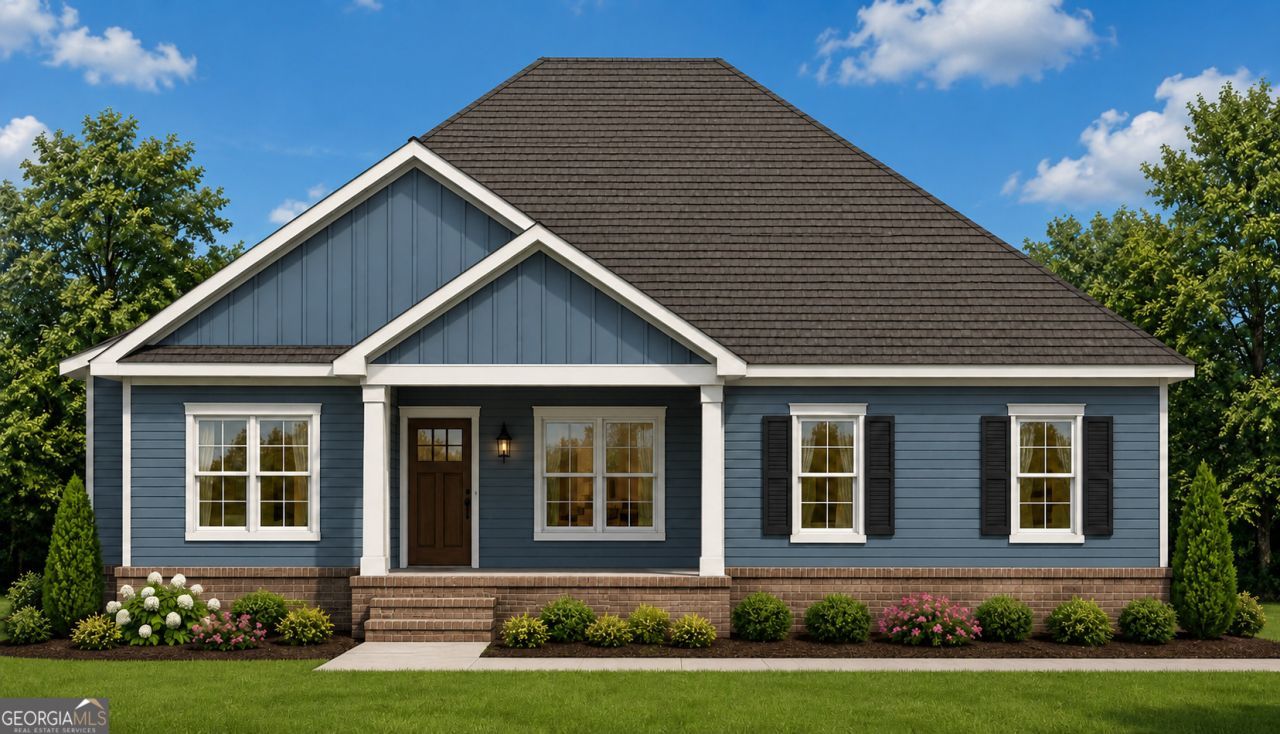
The highly anticipated Flatwoods community is well underway with beautiful new homes on approx. 1 acre wooded lots, located in the highly rated SEB school district & OFFERING 10K BUILDER INCENTIVES! Located on lot 2 you will find the versatile Anna Lane floor plan. This stunning new build will feature 4 graciously sized bedrooms, 3 full baths and measures approx. 1820 sqft! Key features include, vaulted ceiling in the great room, shaker style cabinetry, solid surface counters and LVP throughout, Large covered back porch overlooking a beautiful 1.04 acre lot! More info coming soon as covenants and hoa details are being finalized. Estimated completion mid August.
Property Features
Property Type: Residential - Single Family
Basement: None
Cooling: Electric, Heat Pump
Heating: Electric, Heat Pump
Home Style: Traditional
Lot Size: 1.04 Acres
Roof Type: Composition
Stories: 1.0
Taxes: $0
Year Built: 2026
Feature Descriptions
Additional Rooms: Laundry
Appliances: Dishwasher, Electric Water Heater, Microwave, Range, Stainless Steel Appliance(s)
Days on Site: 9
Dining Room: Dining Rm/Living Rm Combo
Exterior: Sprinkler System
Exterior: Brick, Other
Flooring: Other, Vinyl
Foundation: Slab
Interior: Double Vanity, High Ceilings, Master On Main Level, Separate Shower, Soaking Tub, Split Bedroom Plan, Walk-In Closet(s)
Kitchen: Kitchen Island, Solid Surface Counters, Walk-in Pantry
Parking Notes: Garage, Attached, Garage Door Opener, Side/Rear Entrance
Sewer: Septic Tank
Topography: Level
Utilities: Electricity Available, High Speed Internet, Underground Utilities
Water: Public, Shared Well
Local Schools
High School: Southeast Bulloch
Middle School: Southeast Bulloch
Elementary School: Brooklet
Listed By / Shown By
Listed By
Agency Name: Coldwell Banker Conner Realty
Agency Phone: 912-764-5485
Shown By
Agent Name: Sandee Crain
Agent Phone: (404) 569-6665
Agency Title: Josey Young & Brady Realty, LLC

Estimate Your Payment
Estimated Payment
$ 931.12 per month $823.24 Principal & Interest $0.00 Property Tax (data not provided by mls) $107.89 Homeowner's InsuranceChange Payment Information

Sandee Crain
Cell: (404) 569-6665
Email: scrain@jybrealty.com

Privacy Policy / DMCA Notice / ADA Accessibility


This site is hosted, designed and copyright
© 1994 - 2026 by
Delta Media Group, Inc. -- Patent Pending --
103 Hemlock Way, Unit LOT 2 | MLS# 10799270
This single family home located at 103 Hemlock Way, Unit LOT 2, Brooklet, GA 30415 is currently listed for sale with an asking price of $369,900. This property was built in 2026 and has 4 bedrooms and 3 full baths with 1820 sq. ft. Hemlock Way, Unit LOT 2 is located in the Flatwoods subdivision. Search Flatwoods real estate on scrain.jybrealty.com today.